INTEGRATED BUILDING SYSTEMS
Projects include heavy and light manufacturing structures, warehouse structures, maintenance facilities, and aircraft hangars.
1-6 Right VNY - Coming Soon
VAN NUYS, CA
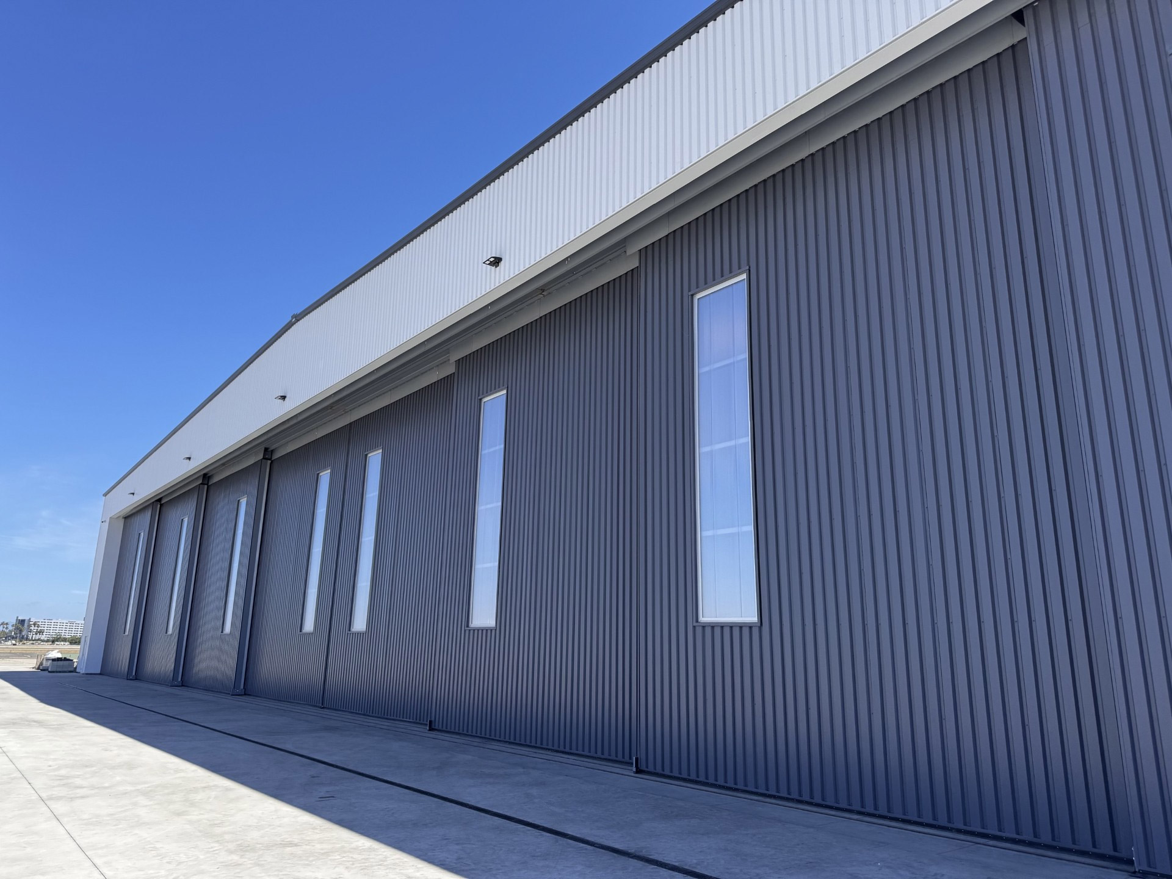
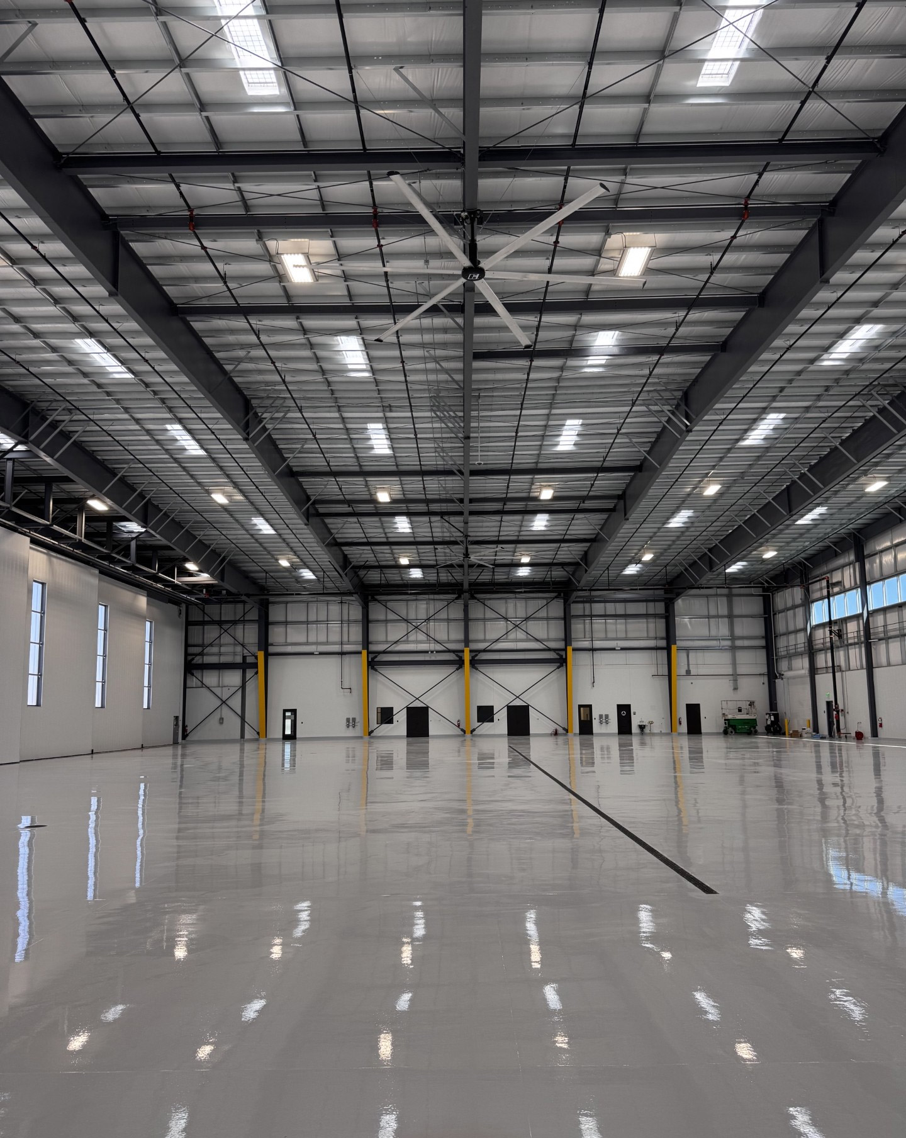
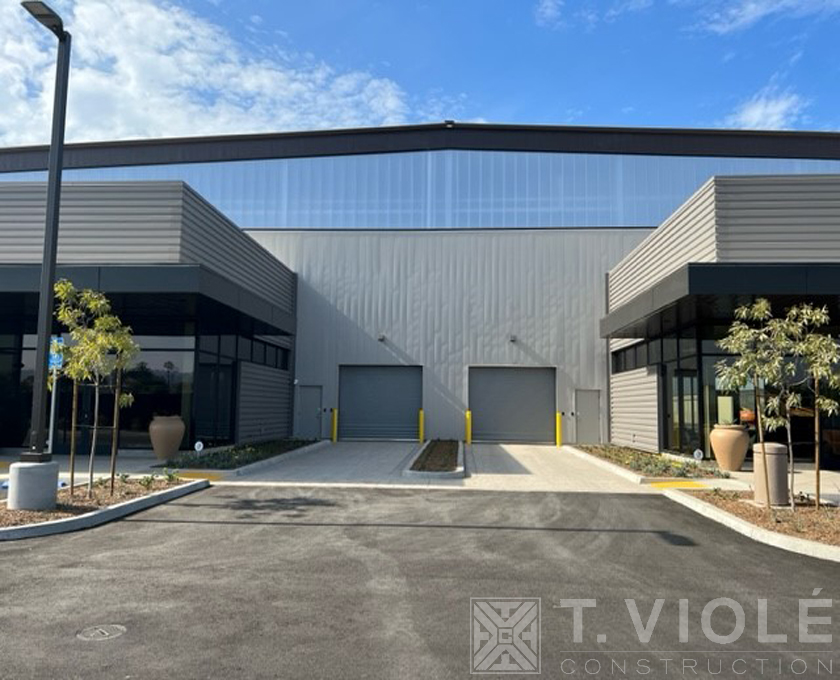
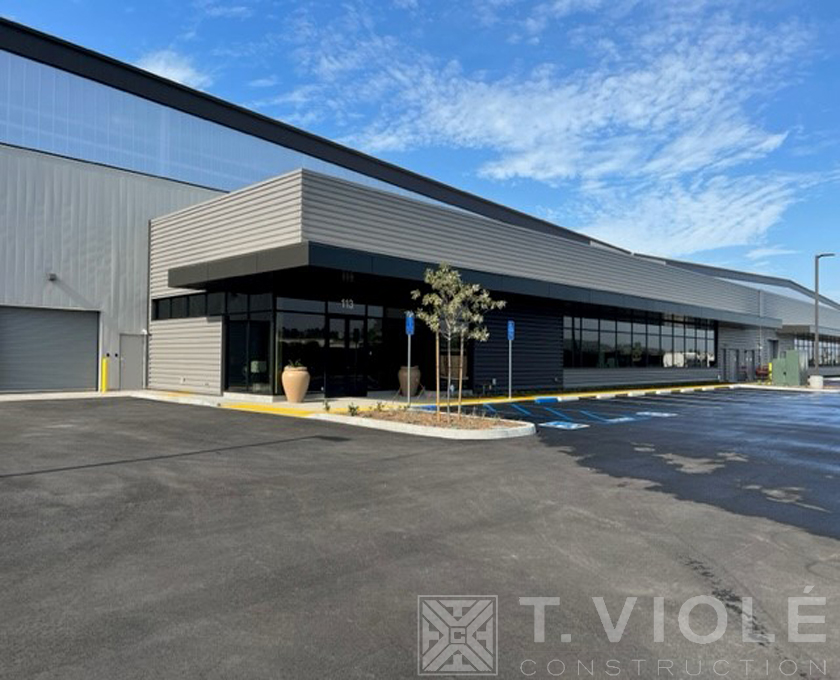
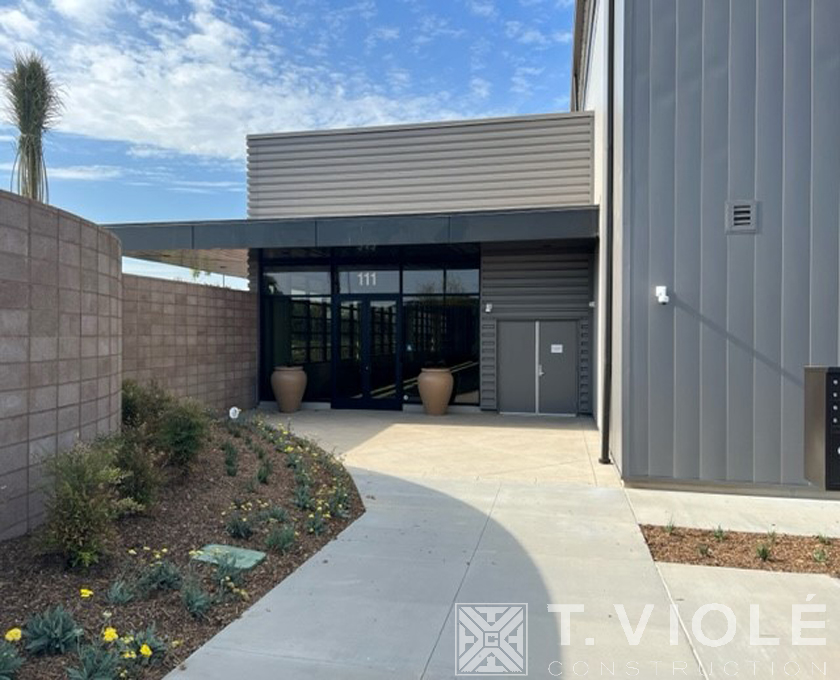
A 280 ft × 160 ft × 58 ft wide-span Butler building with an adjoining 5000 sf lean-to office/shop structure with ten-leaf x 48’ high full-floating hangar doors. The hangars and office feature Butler’s CMR-24 roof system, Daylighting panels by Extech, and single skin metal siding by Taylor Metals. Designed by JRMA.
BONESEPH HANGAR 2 - LGB
LONG BEACH, CA
A 32,000 sq. ft hangar featuring a 220 ft × 150 ft × 35 ft Butler Structure with eight-leaf, full-floating hangar doors. The hangars and offices feature Butler’s MR-24 roof system, Daylighting panels by Extech, and single skin metal siding by Taylor Metals. Designed by JRMA.
BONESEPH HANGAR H1 - Coming Soon
LONG BEACH, CA
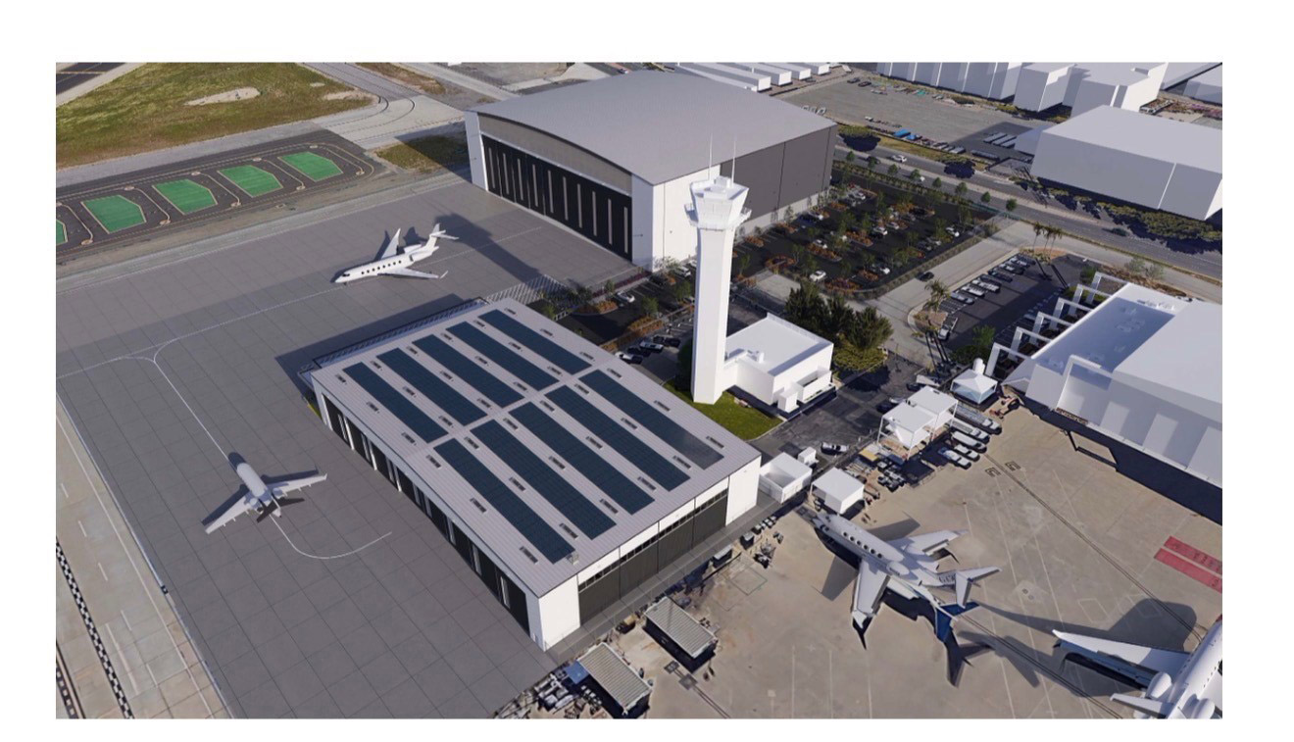
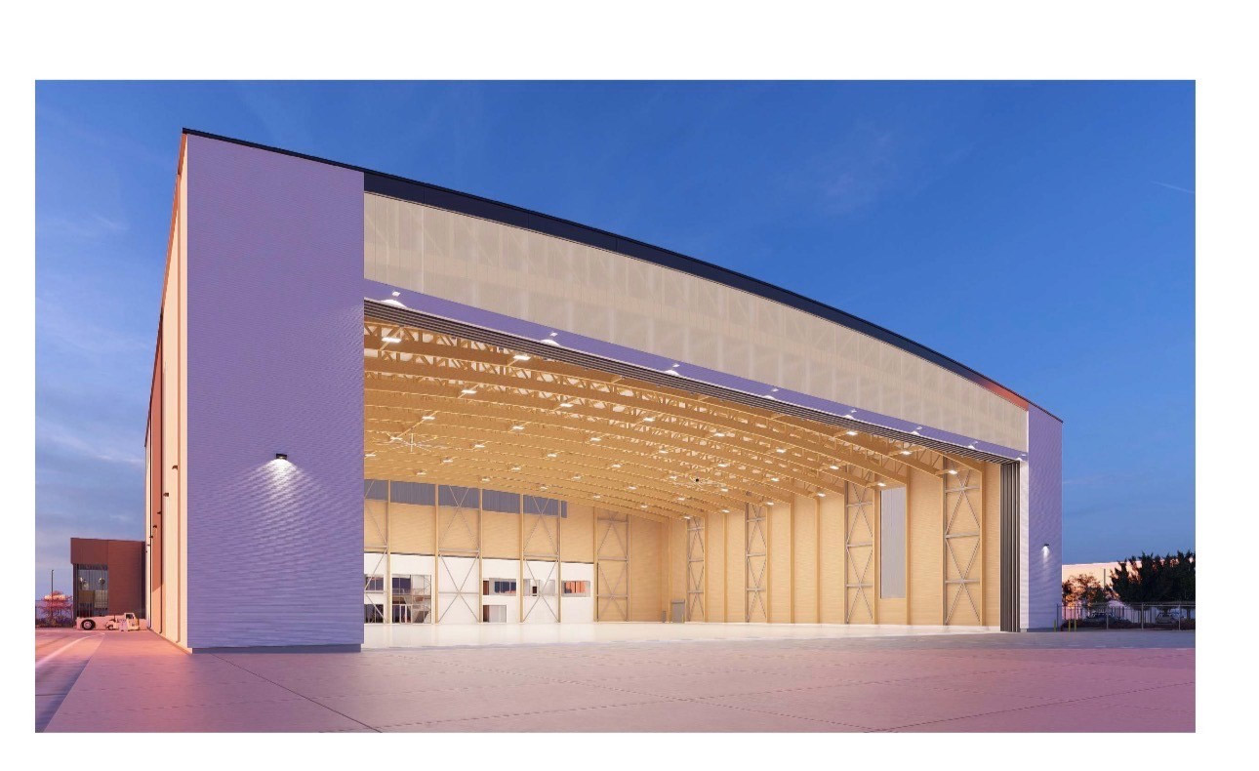
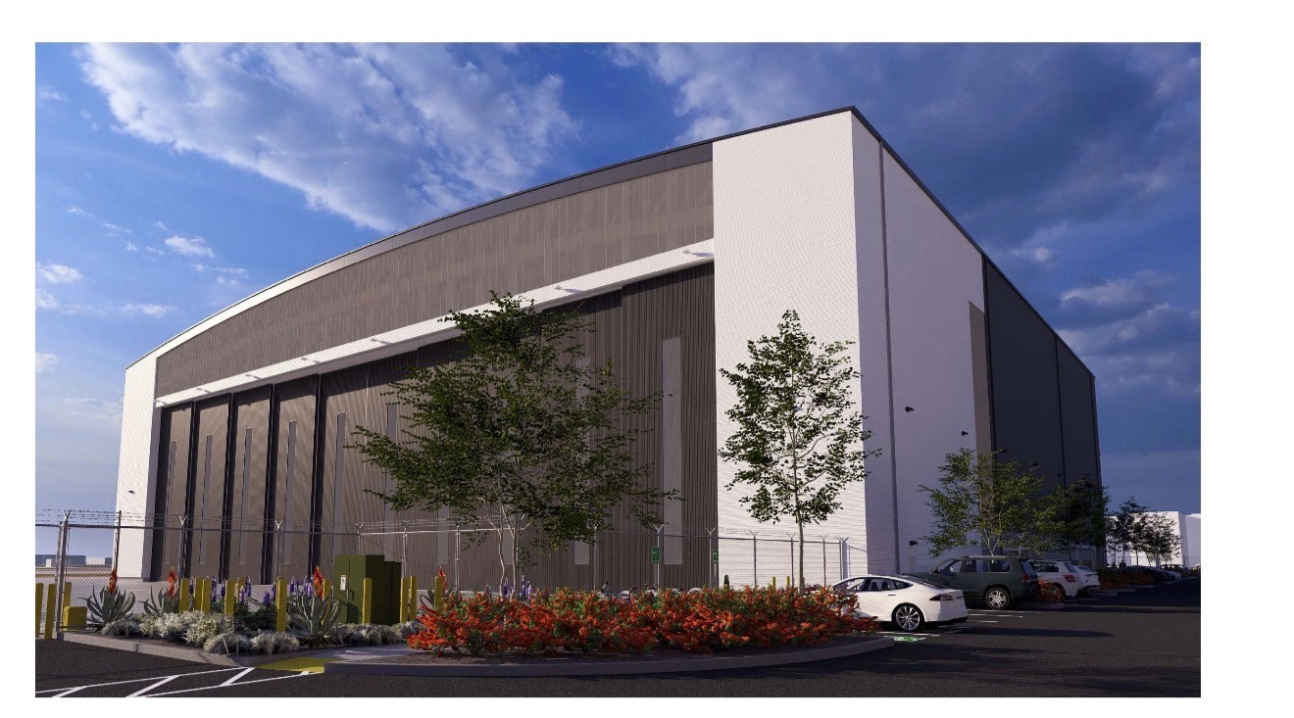
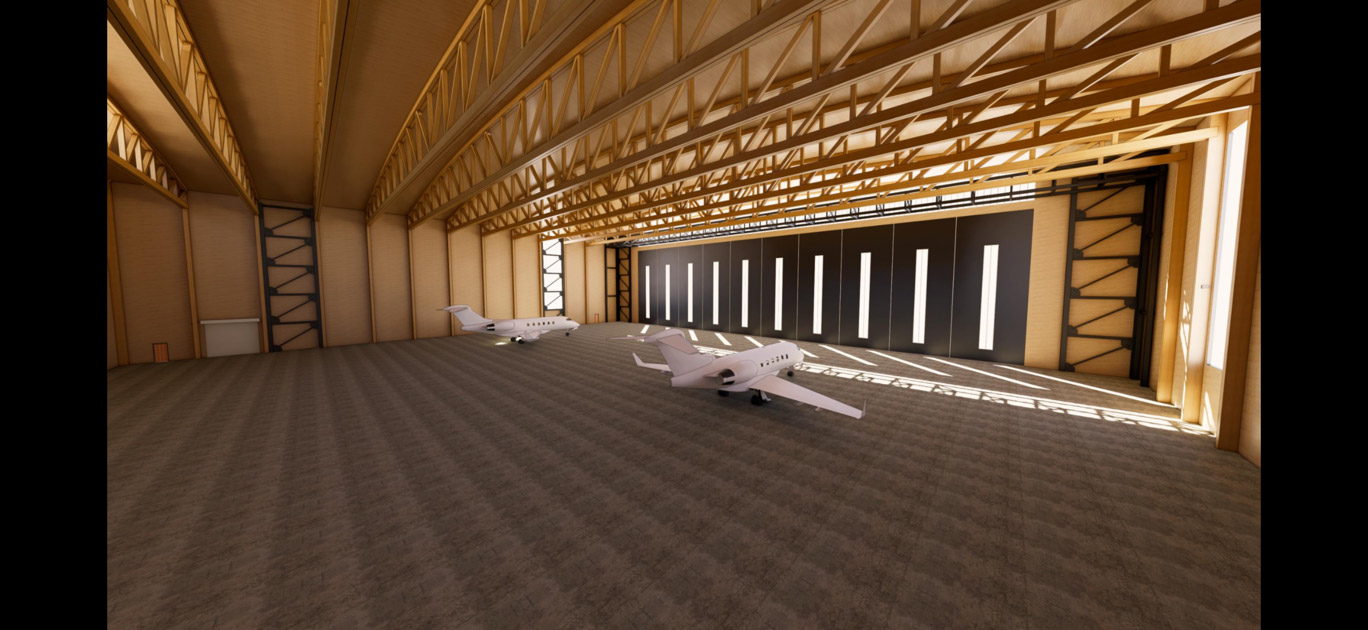
A proposed 273 ft × 245 ft × 80 ft mass timber / glulam structure designed to accommodate a large-format commercial aircraft. The hangar incorporates daylighting panels, single-skin metal siding, a Butler MR-24 roof system, Roof mounted solar PV system and a 12-leaf x 58’ high, full-floating hangar door system. Designed by JRMA
Cloud 9 - CAM
CAMARILLO, CA
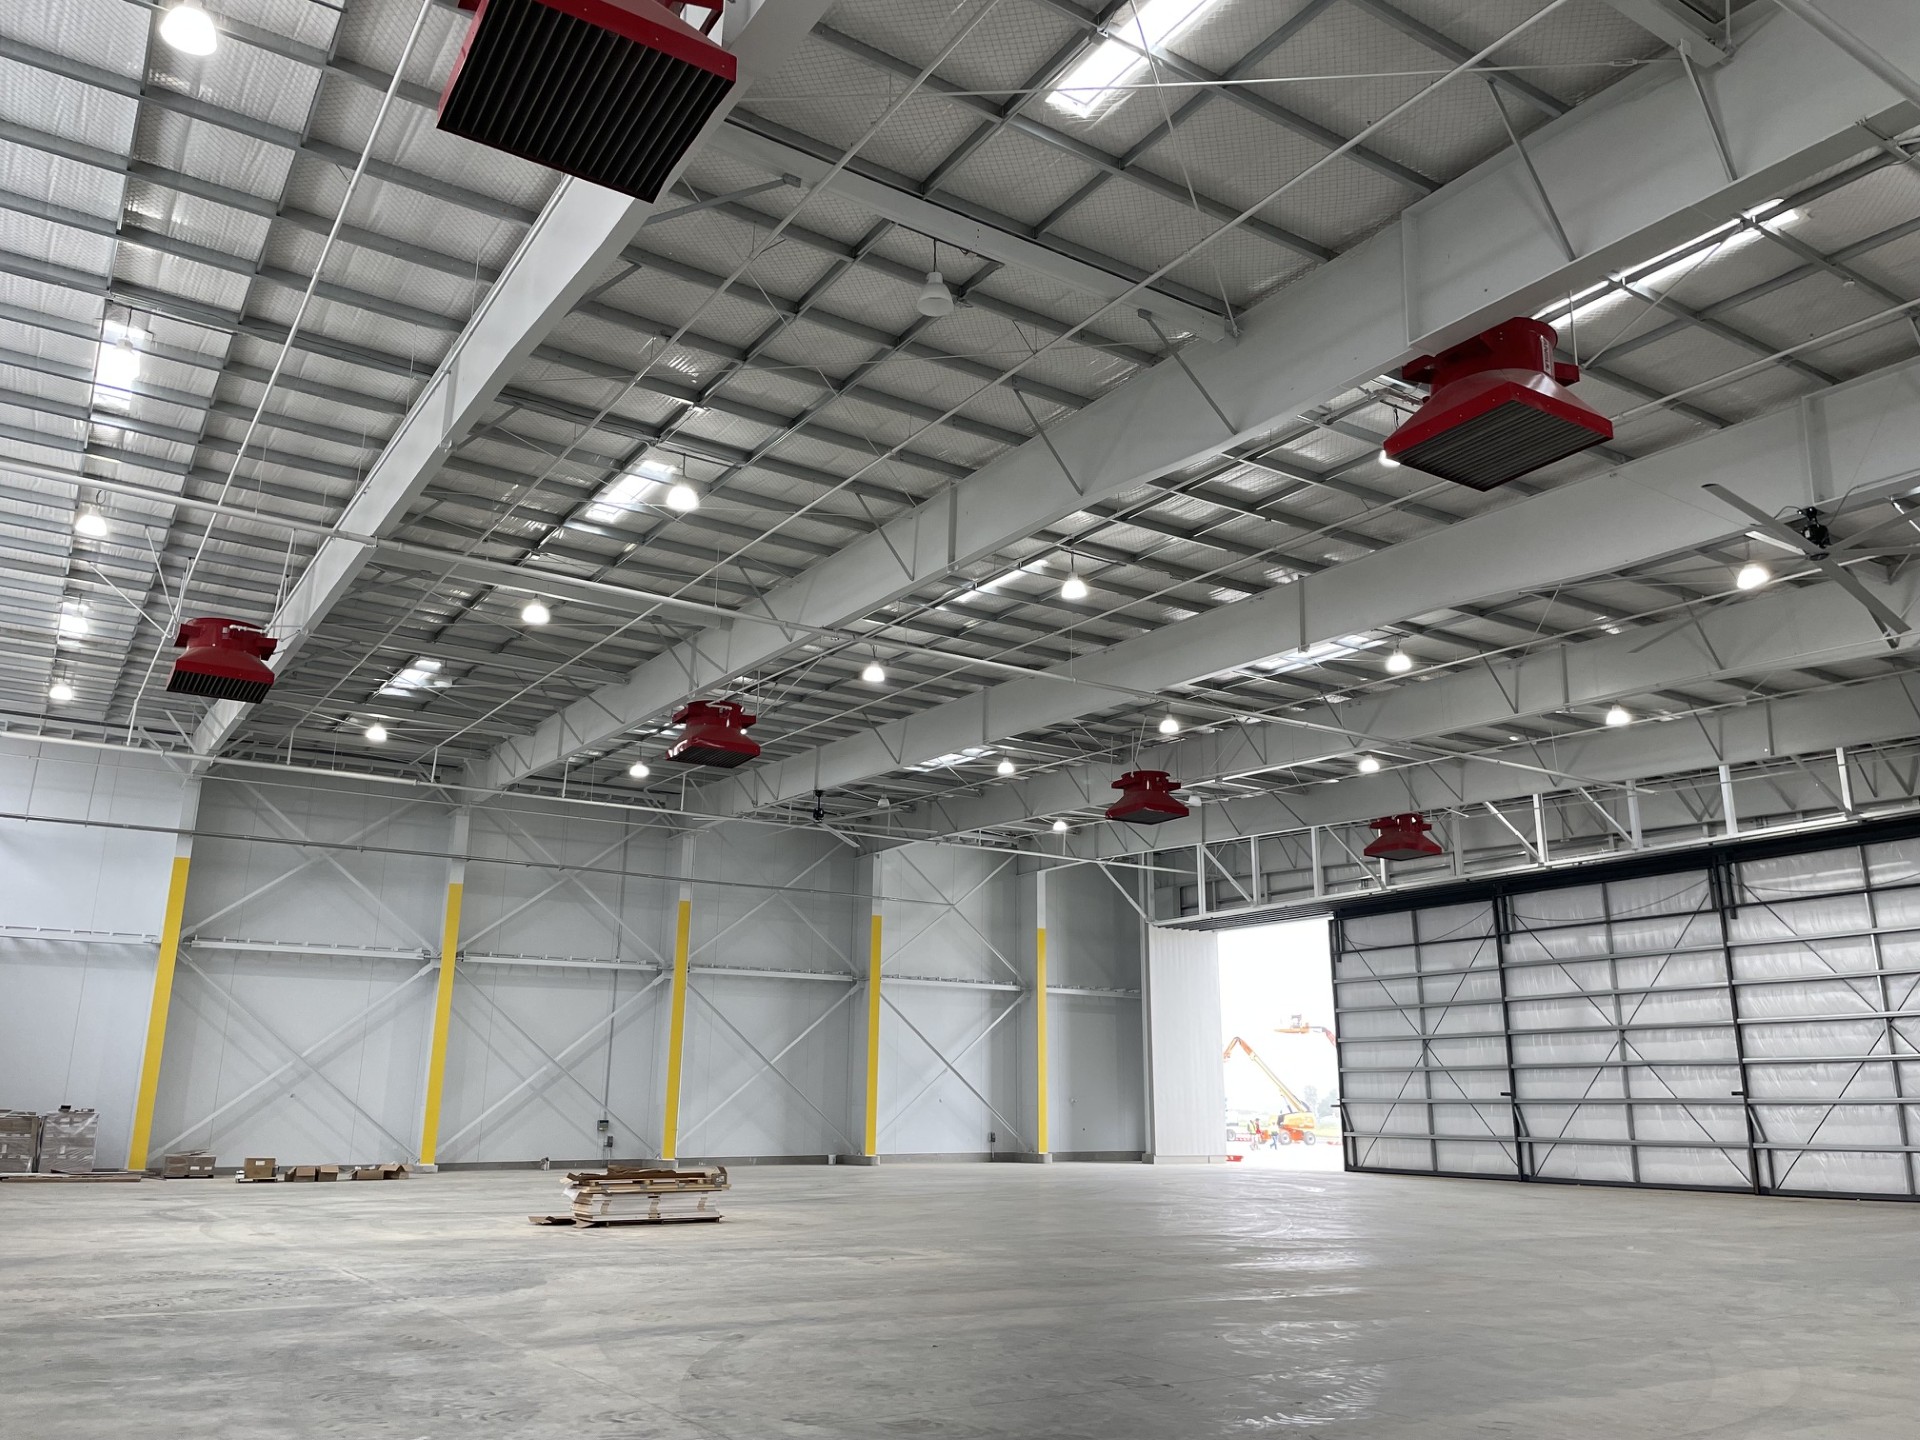
Four 170 ft x 150 ft x 35 ft wide-span Butler buildings each with adjoining 4500sf lean-to office/shop structures. The hangars and offices feature Butlers MR-24 roof system, Daylighting panels by Extech, and single skin metal siding by Metal Sales. Designed by JRMA.
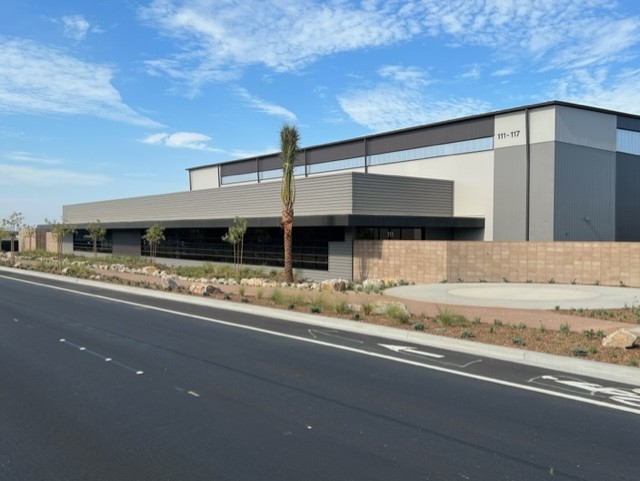
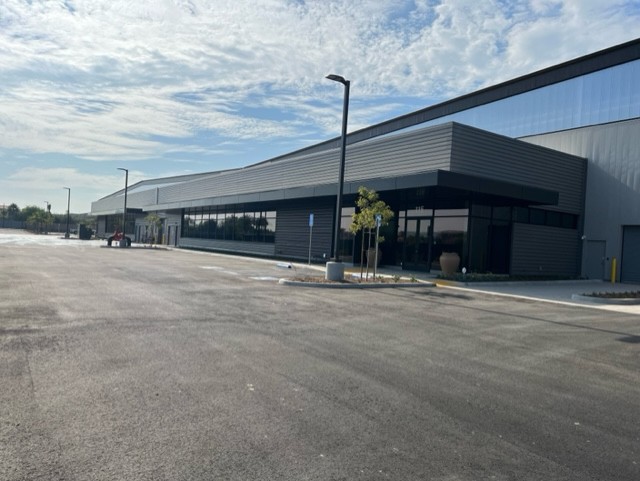
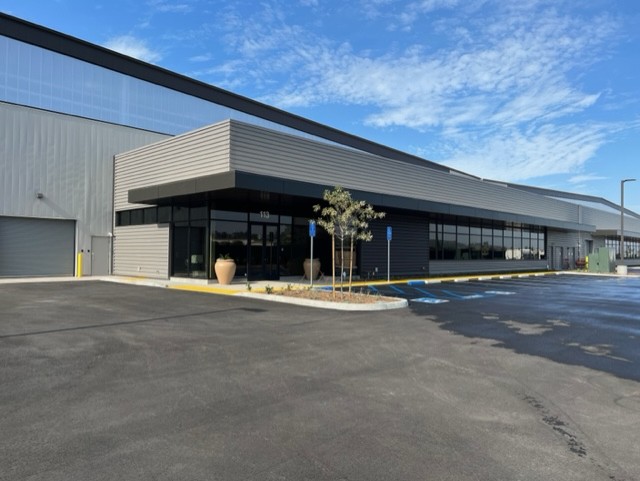

HANGAR OFFICE PROJECT
VAN NUYS, CA
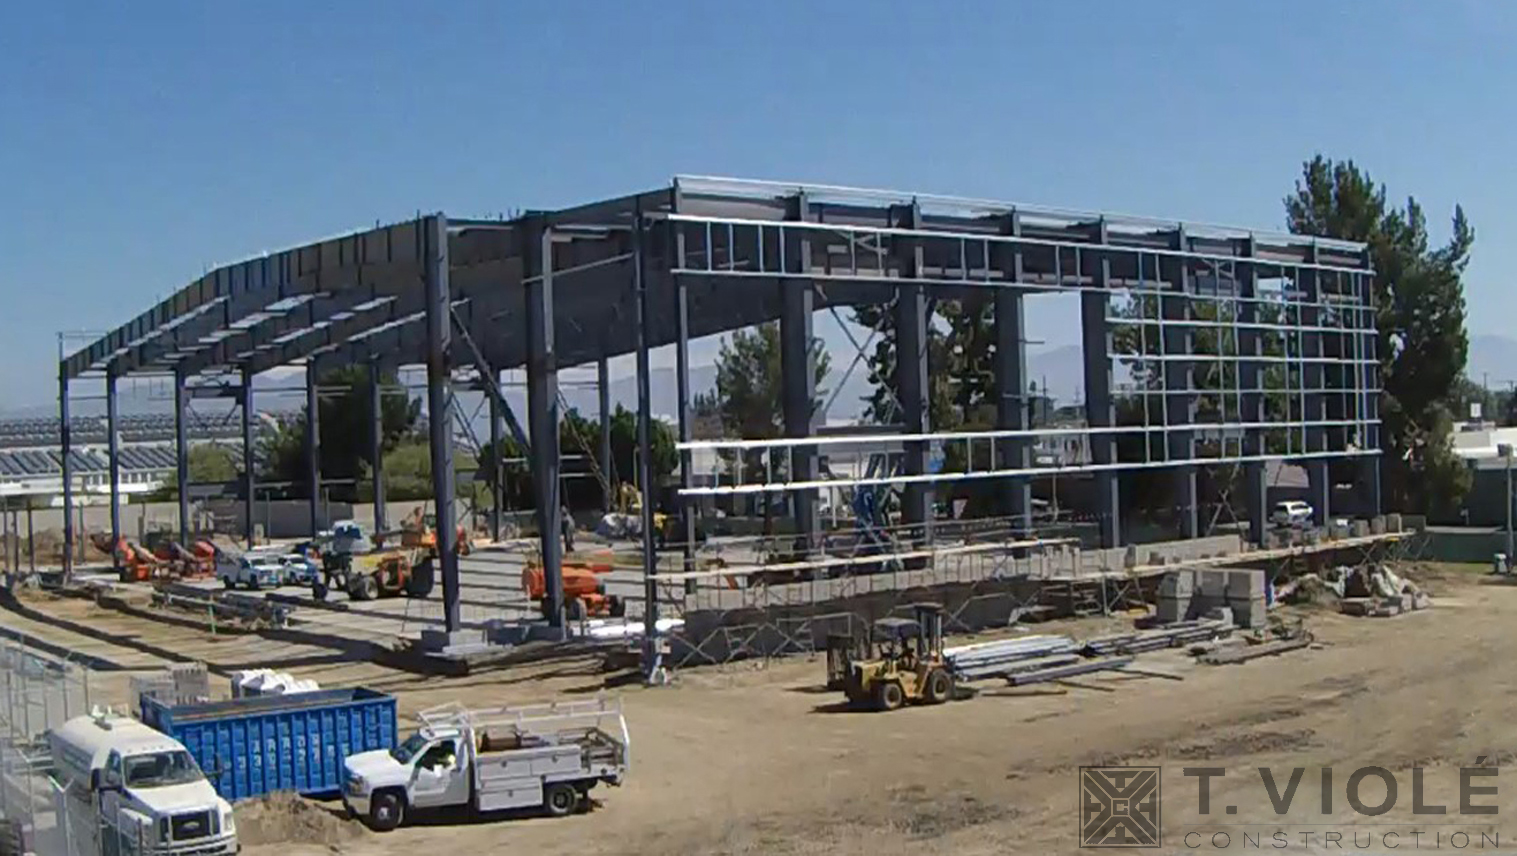
New construction of a 48,500 sq. ft. hangar, 280 ft. clearspan, 55 ft. clear height, with an adjacent 5,800 sq. ft. steel framed office. This project also includes 171,000 sq. ft. of concrete tarmac and 25,000 sq. ft. of parking lot improvements.

VNY NORTH SIGNATURE
VAN NUYS, CA
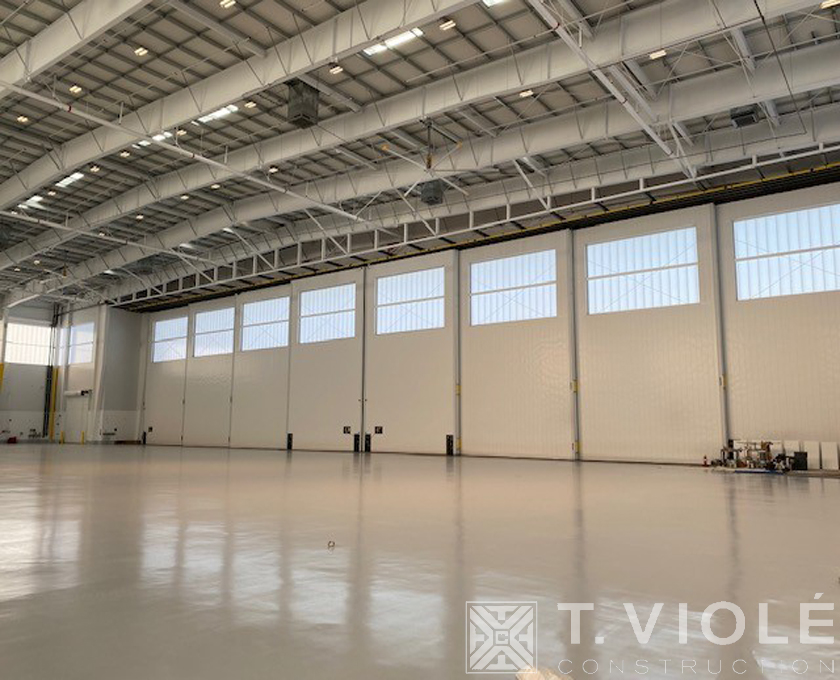
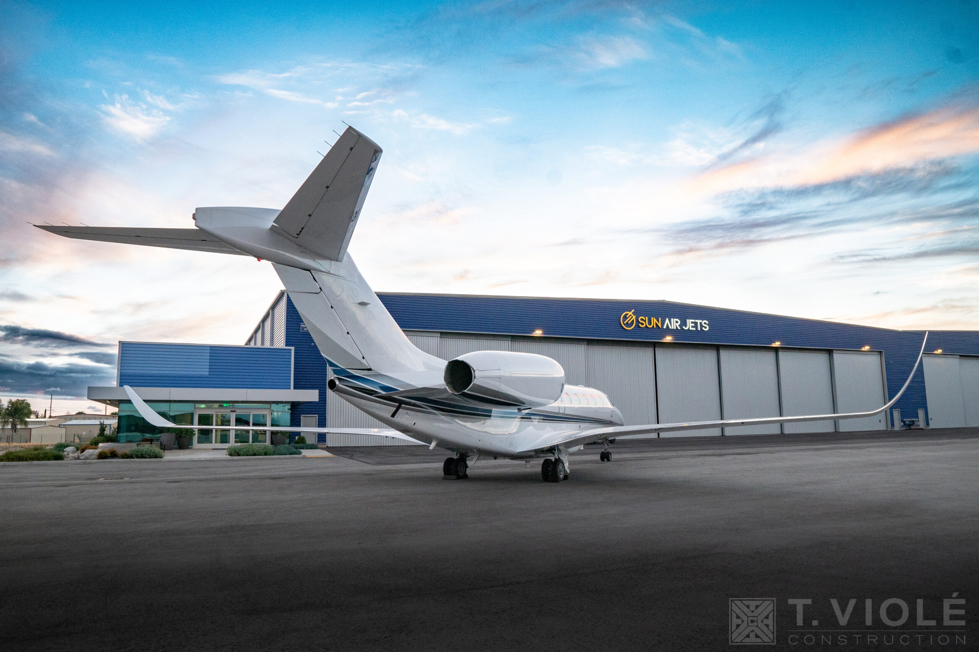
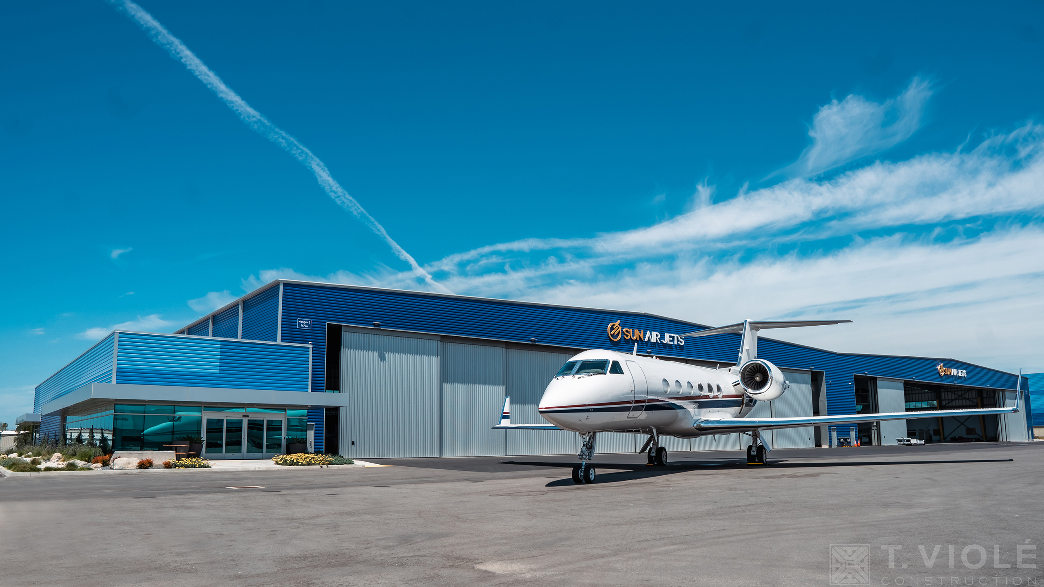
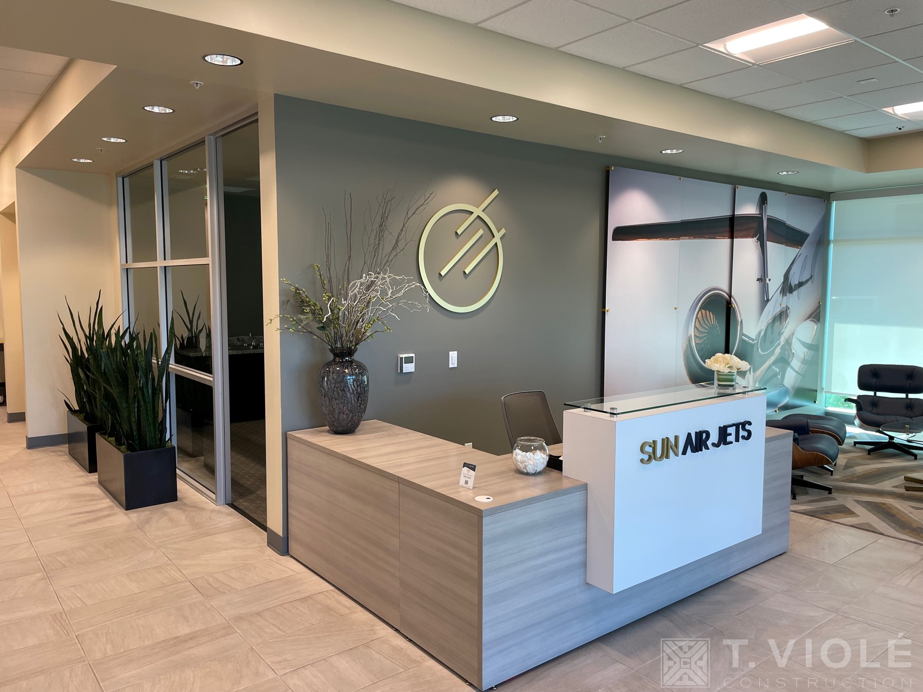
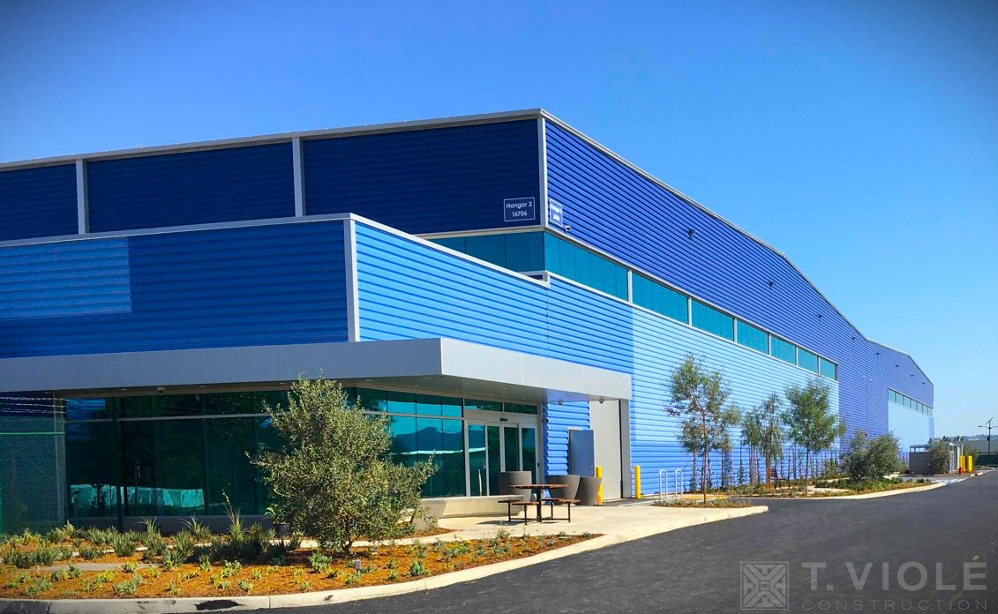
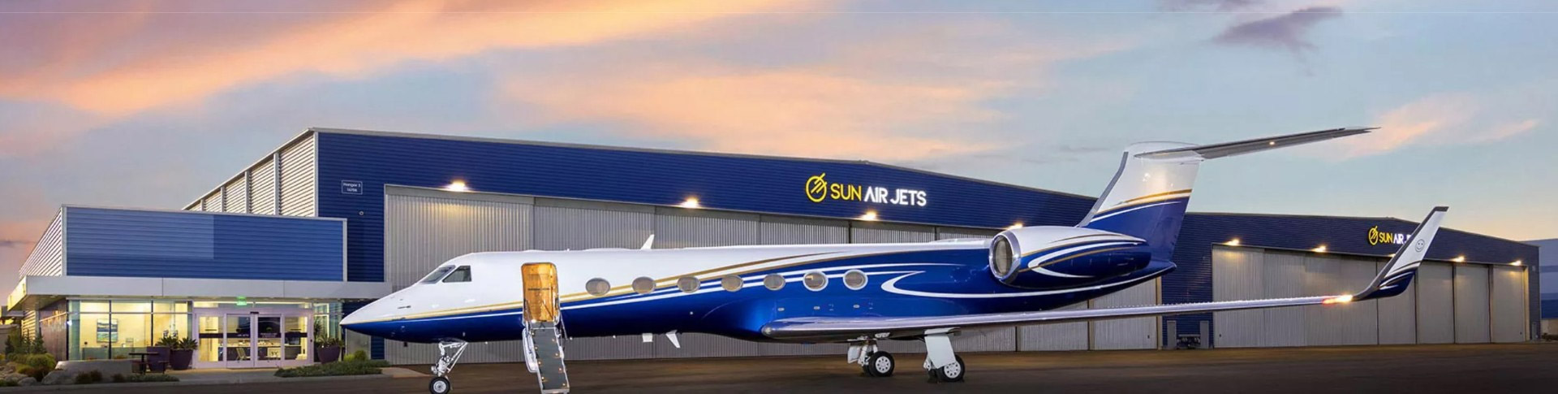
Located at the Van Nuys Airport, two 32,000 sf Hangars each featuring a 220 ft × 150 ft × 35 ft Butler structure with eight-leaf, full-floating hangar doors. Each hangar includes approximately 5,000 sq. ft of adjoining office, shop and executive space. The hangars and offices feature Butler’s MR-24 roof system, Roof mounted solar PV system, Daylighting panels by Extech, and single skin metal siding by Metal Sales. Designed by JRMA.
GUARDIAN JET CENTER
ONTARIO, CA
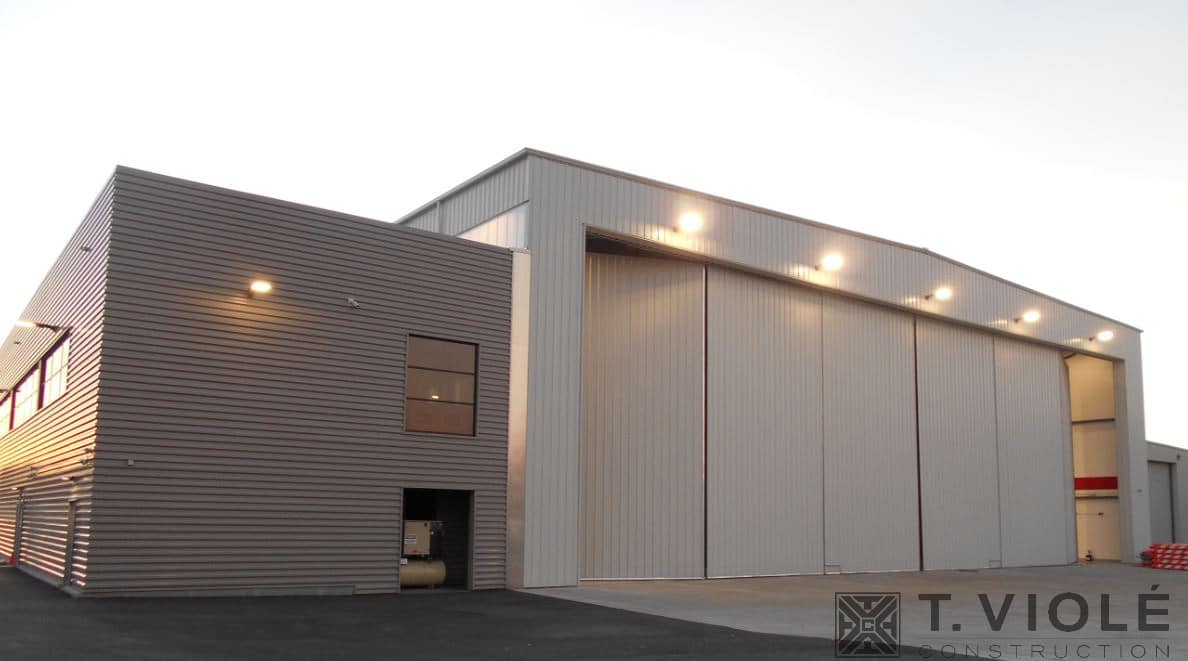
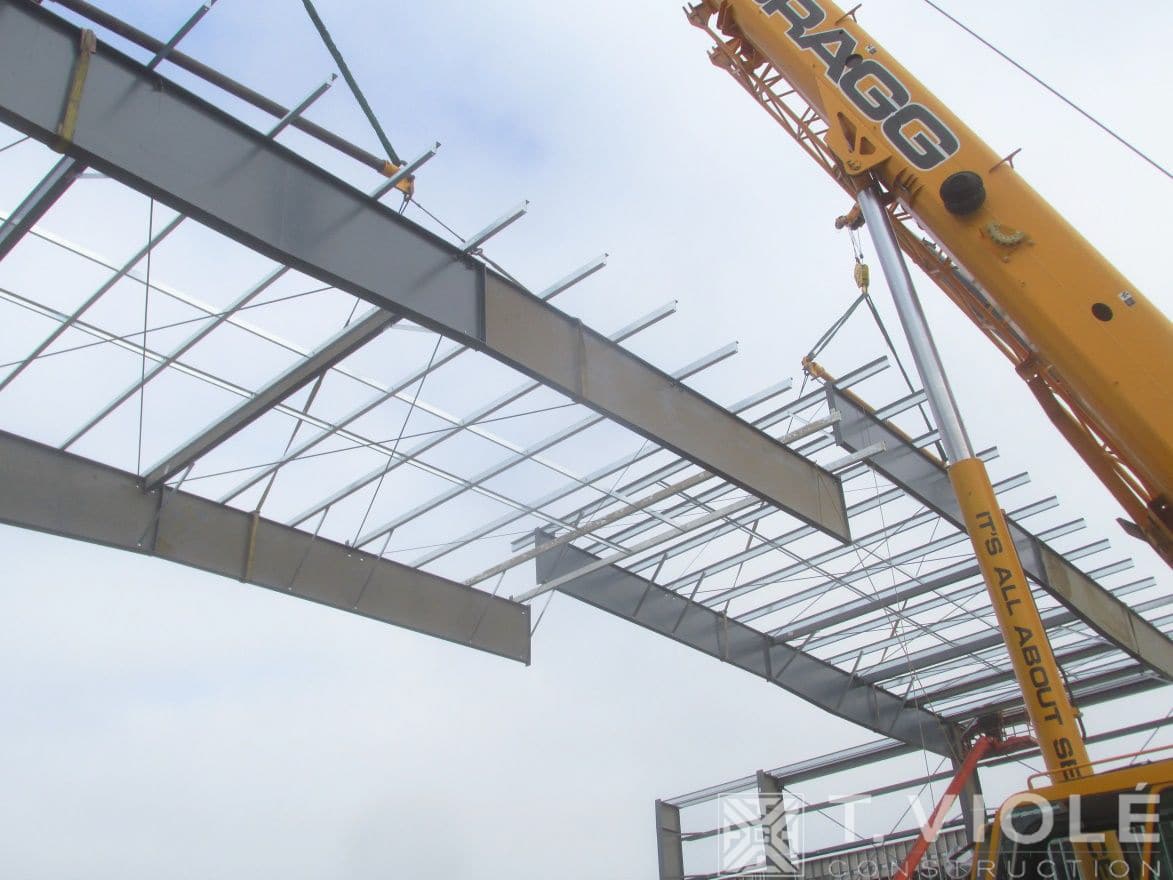
A 28,000 square foot pre-engineered hangar building along with approximately 14,000 square feet of two story office space. Upgrade of approximately 20,000 square feet of aircraft taxiway and concrete ramp area, parking spaces and carports.


AEROLEASE ASSOCIATES - HANGAR 4
VAN NUYS, CA
Hangar and Office located at the Van Nuys Airport. Hangar improvements total 37,800 sq. ft. with a 280’clear span structure. Office and shop improvements total approximately 8,150 sq. ft. Total of improvements are situated on a site of approximately 3 acres.

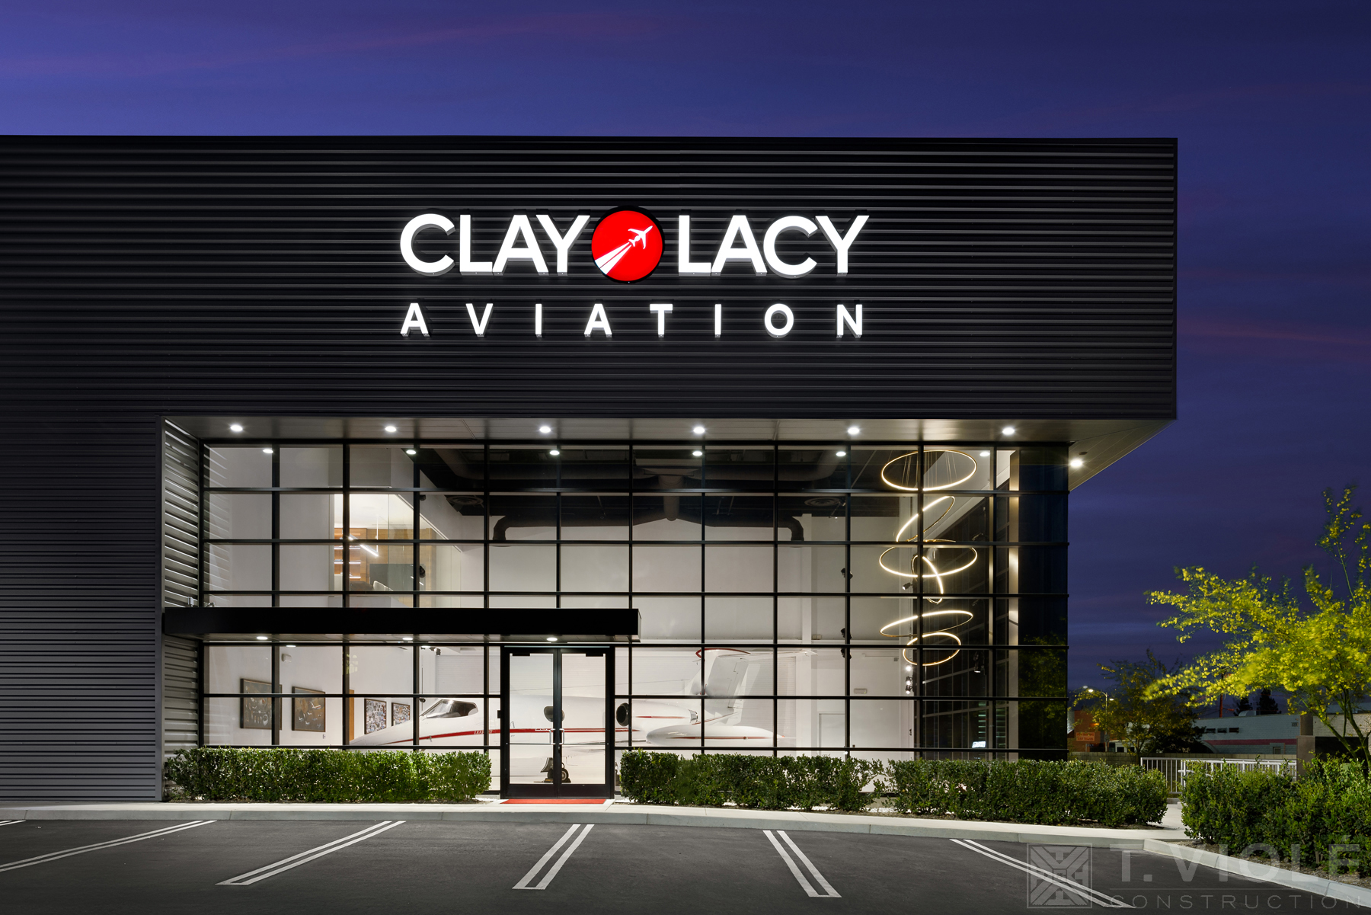
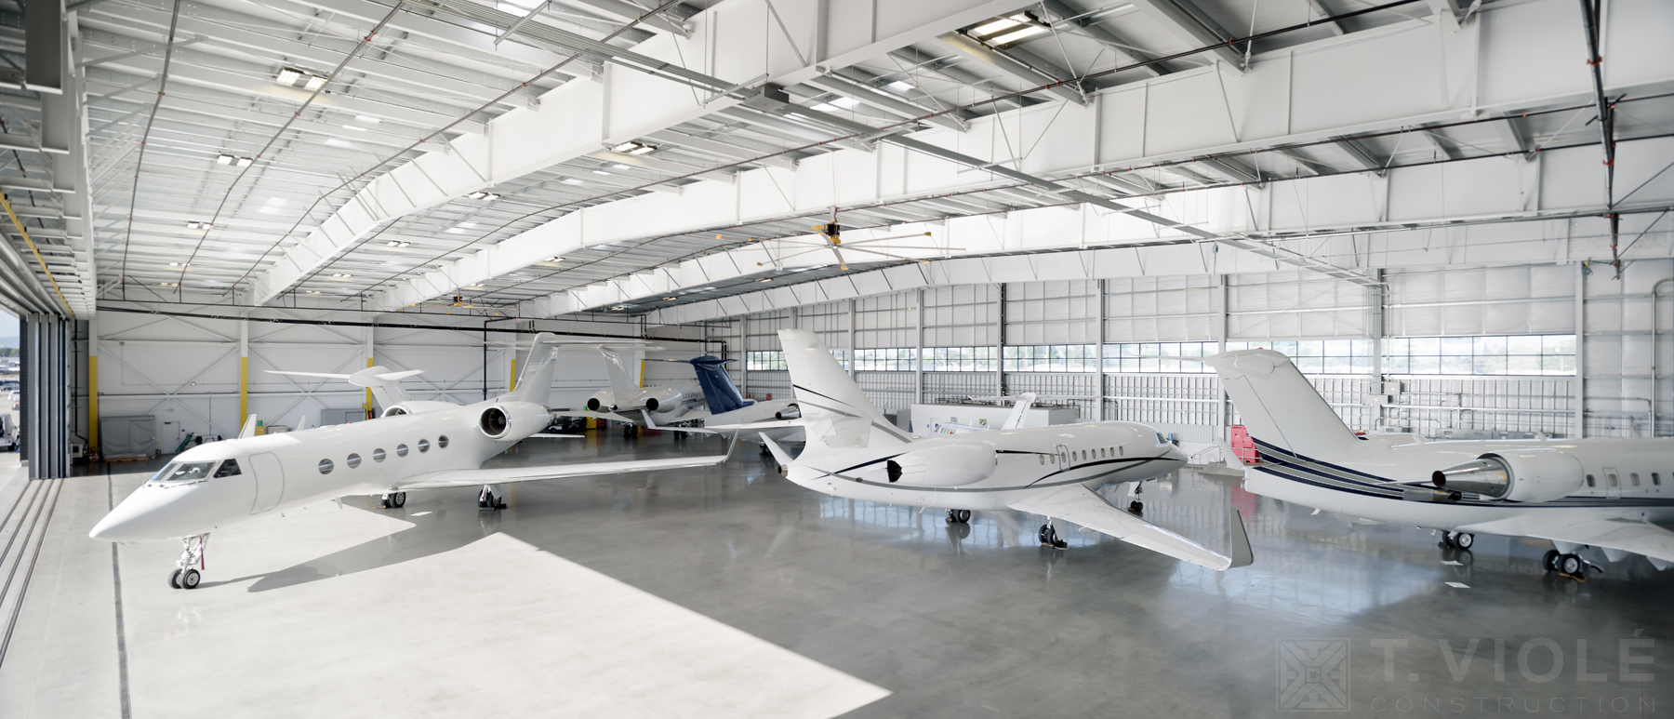
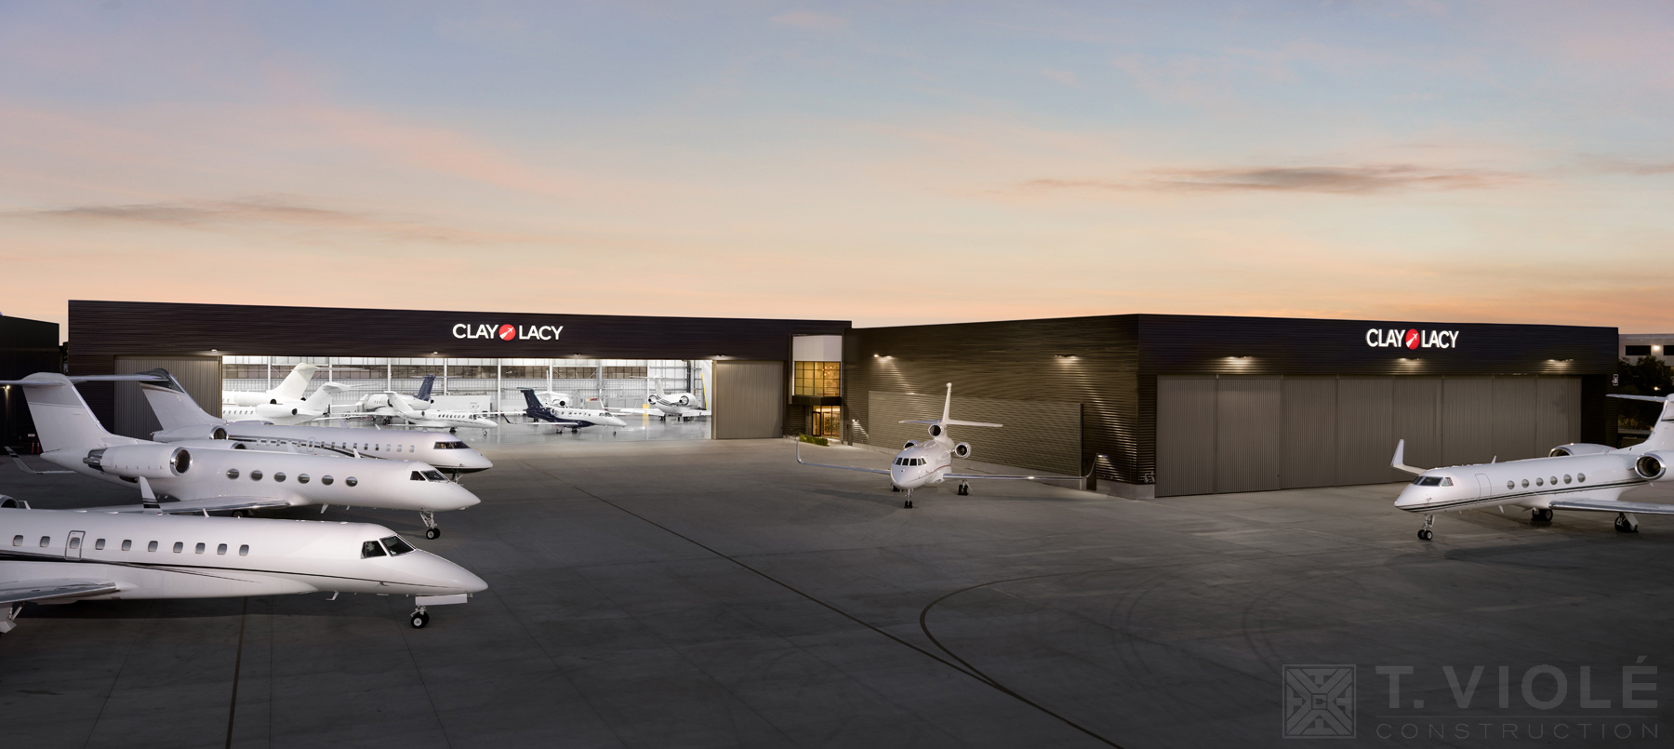
CLAY LACY AVIATION
VAN NUYS, CA
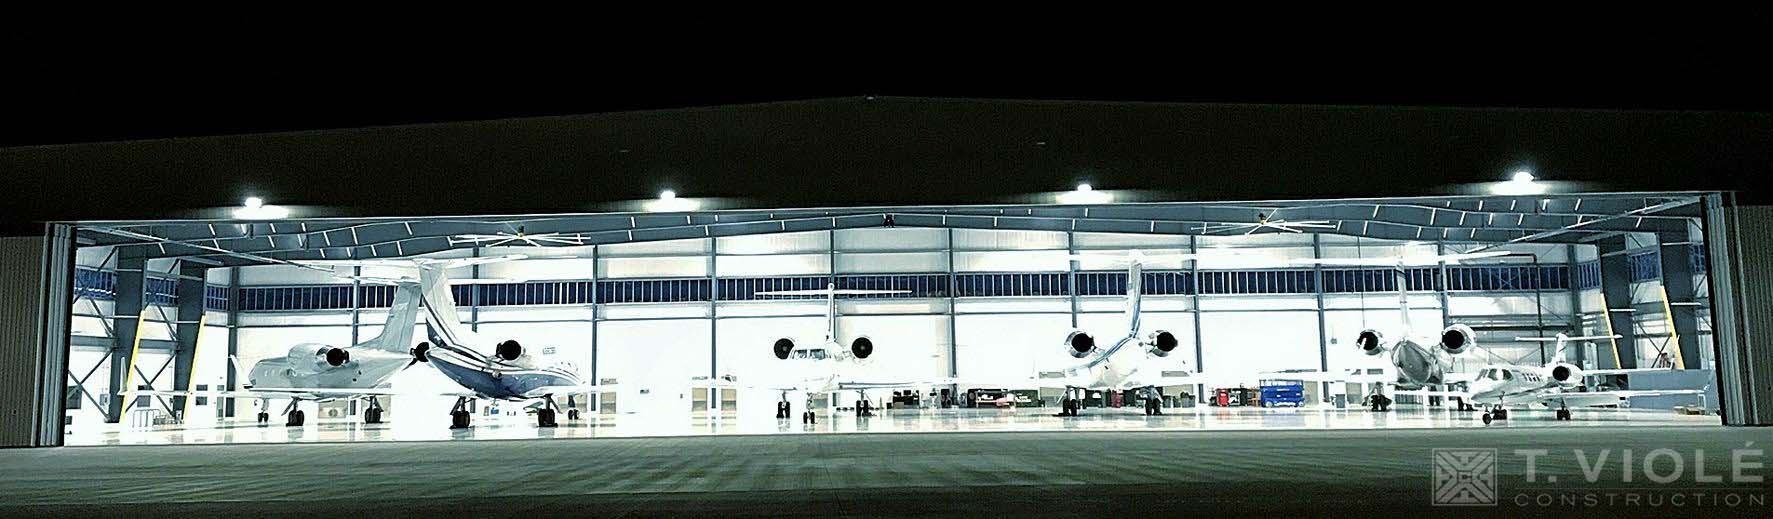
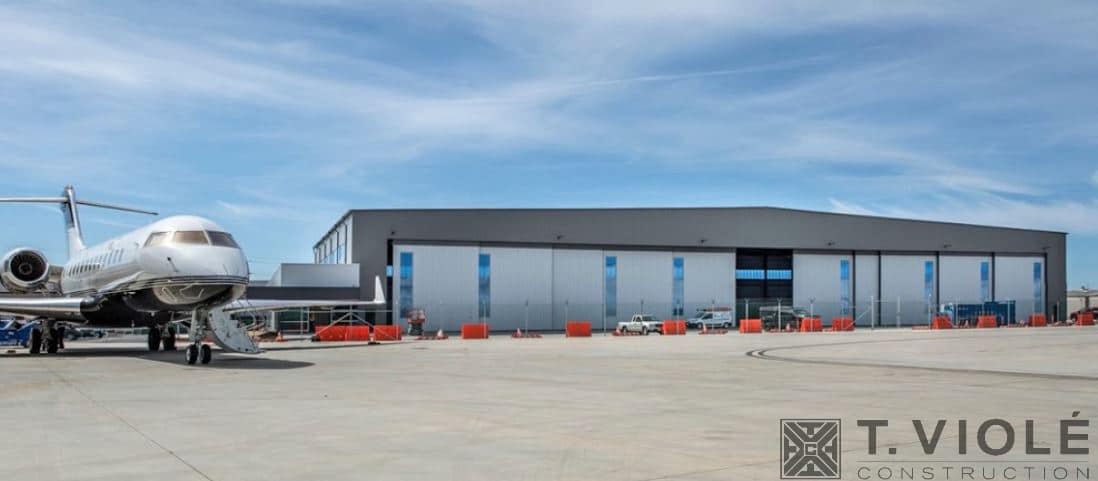
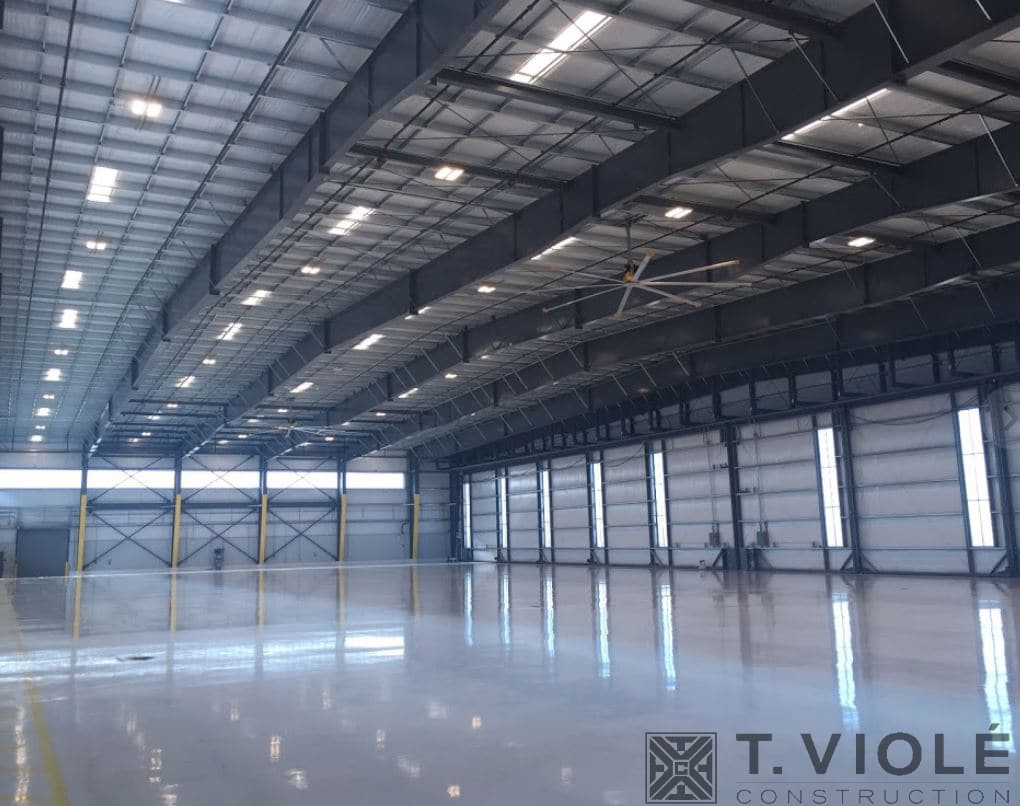
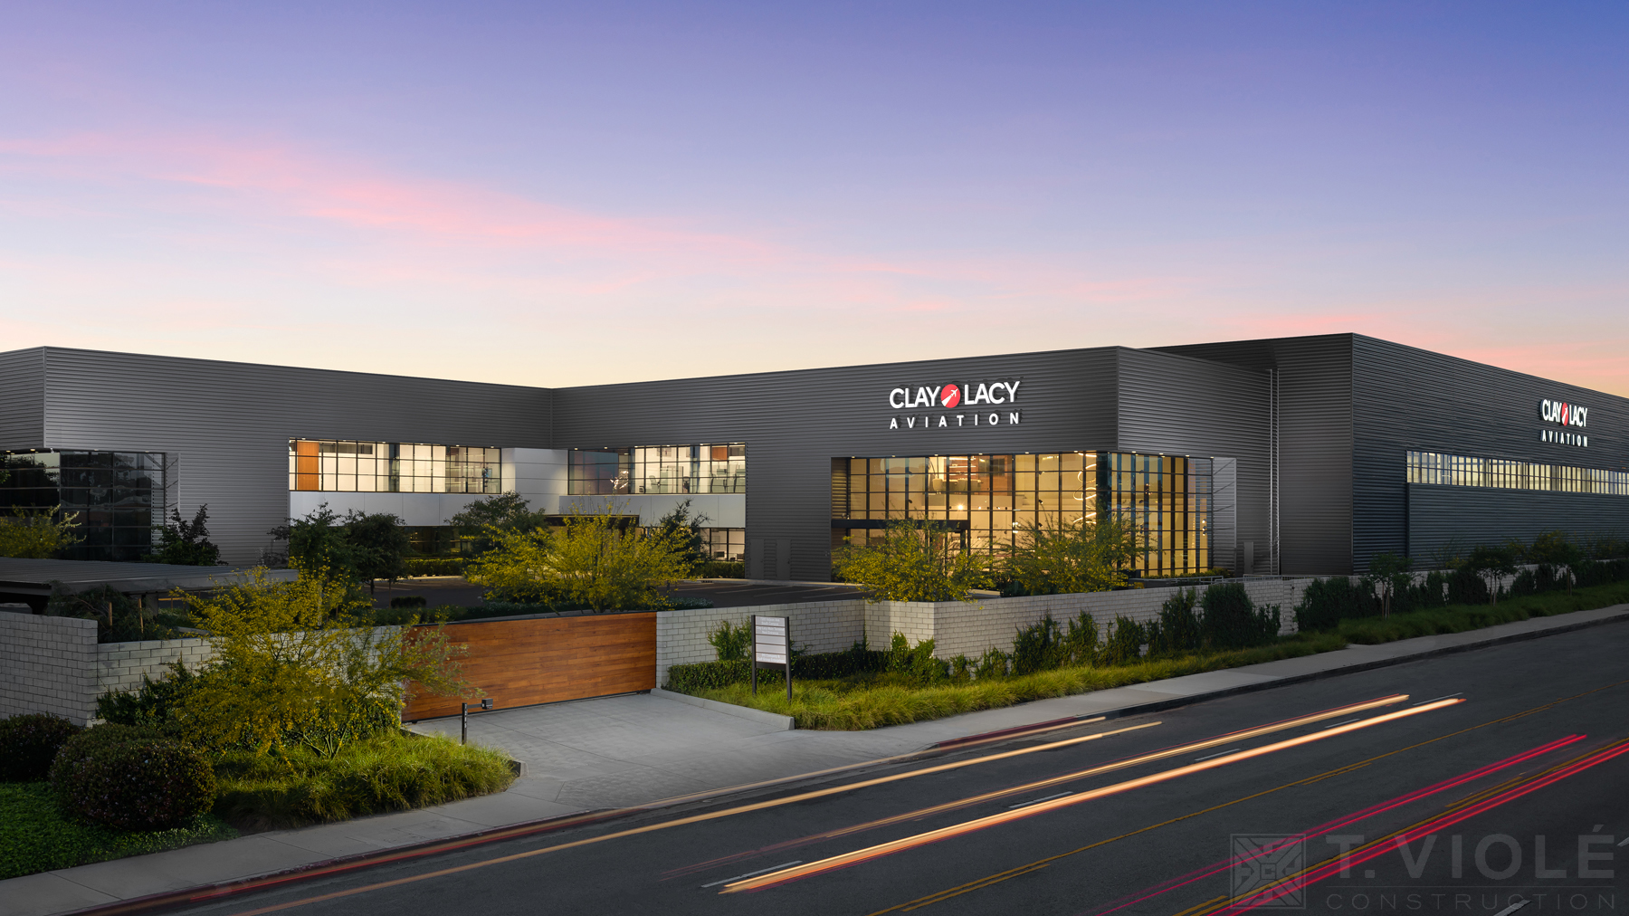
Two new hangars totaling 65,000 sq. ft. with related maintenance offices and a new 22,500 sq. ft. two story office building including new site work, tarmac area and runway access.
ATLANTIC AVIATON LAX
LOS ANGELES, CA
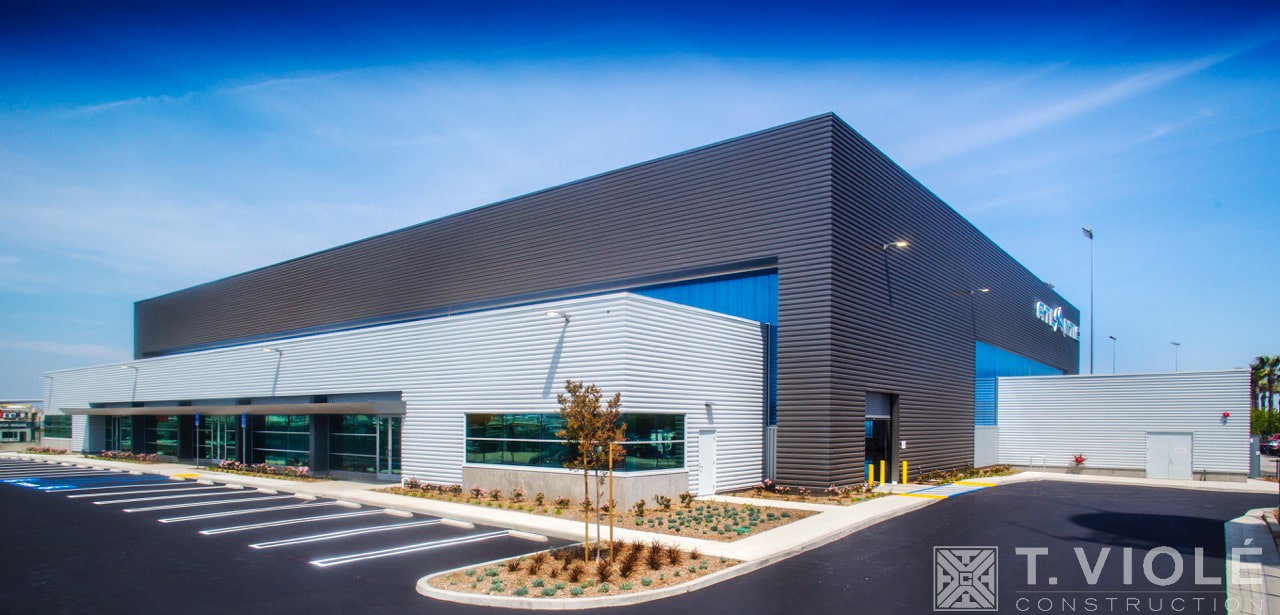
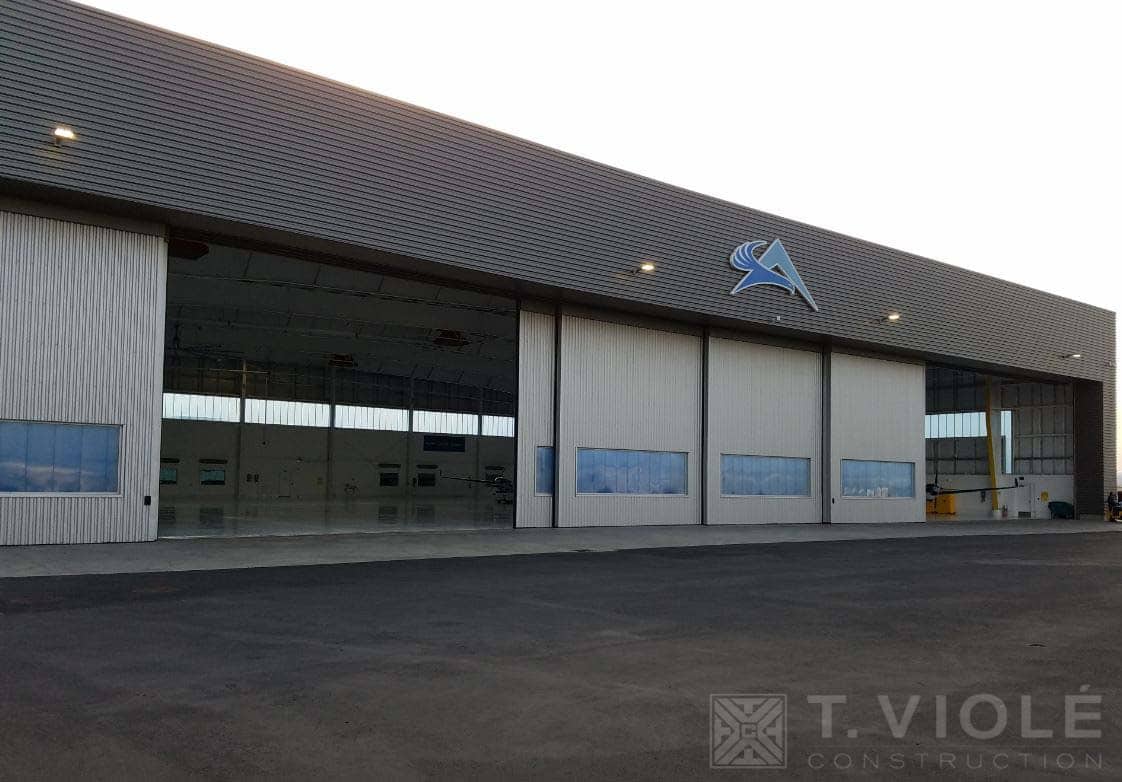
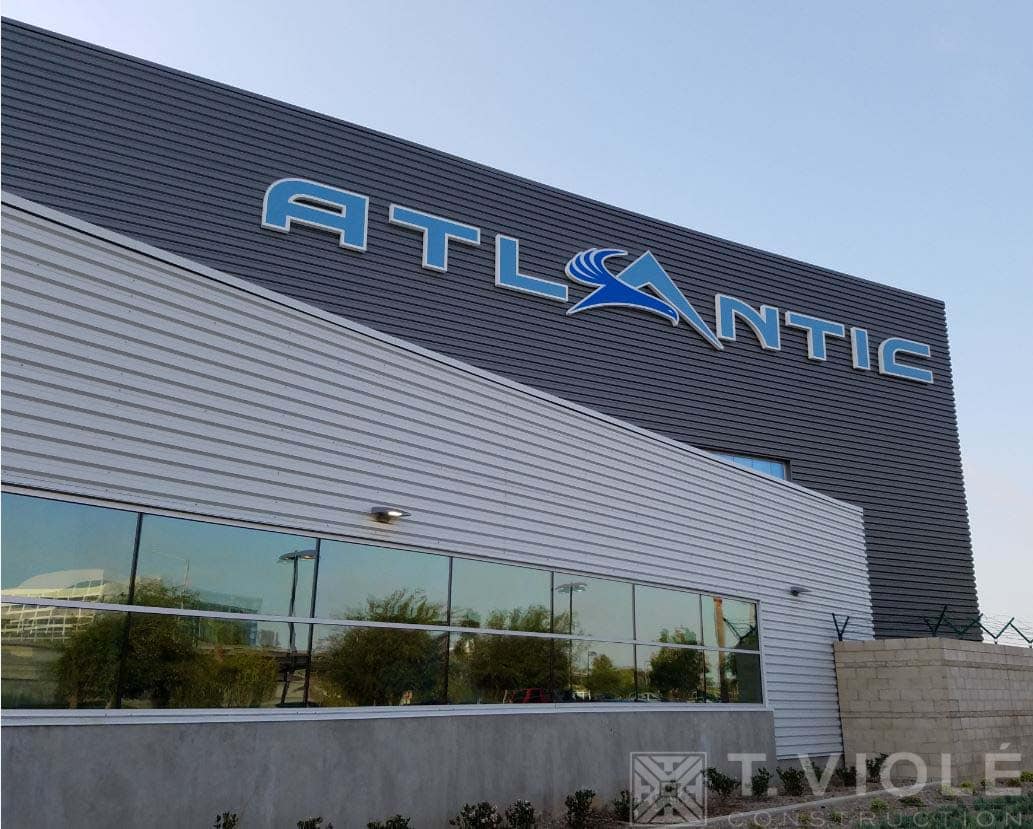
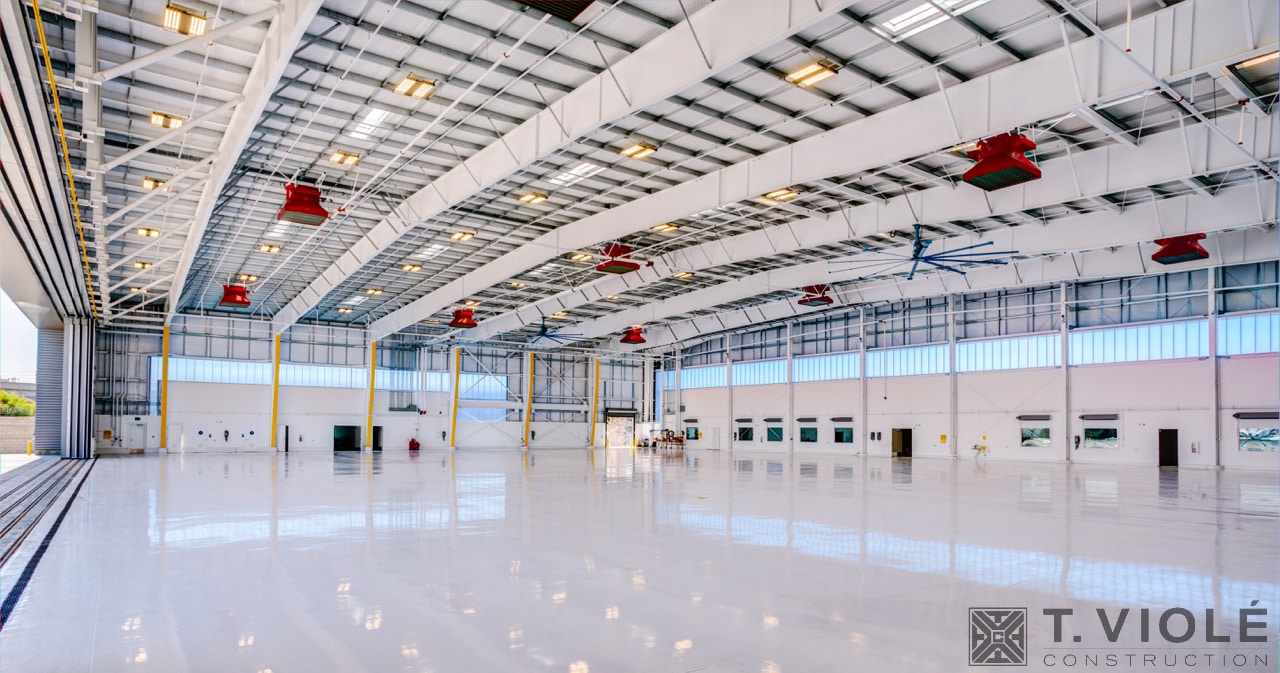
Hangar and office addition to the Atlantic LAX location. One 36,000 sq. ft. hangar with a clear span of approximately 215′ and approximately 6,700 sq. ft. of office and support areas.
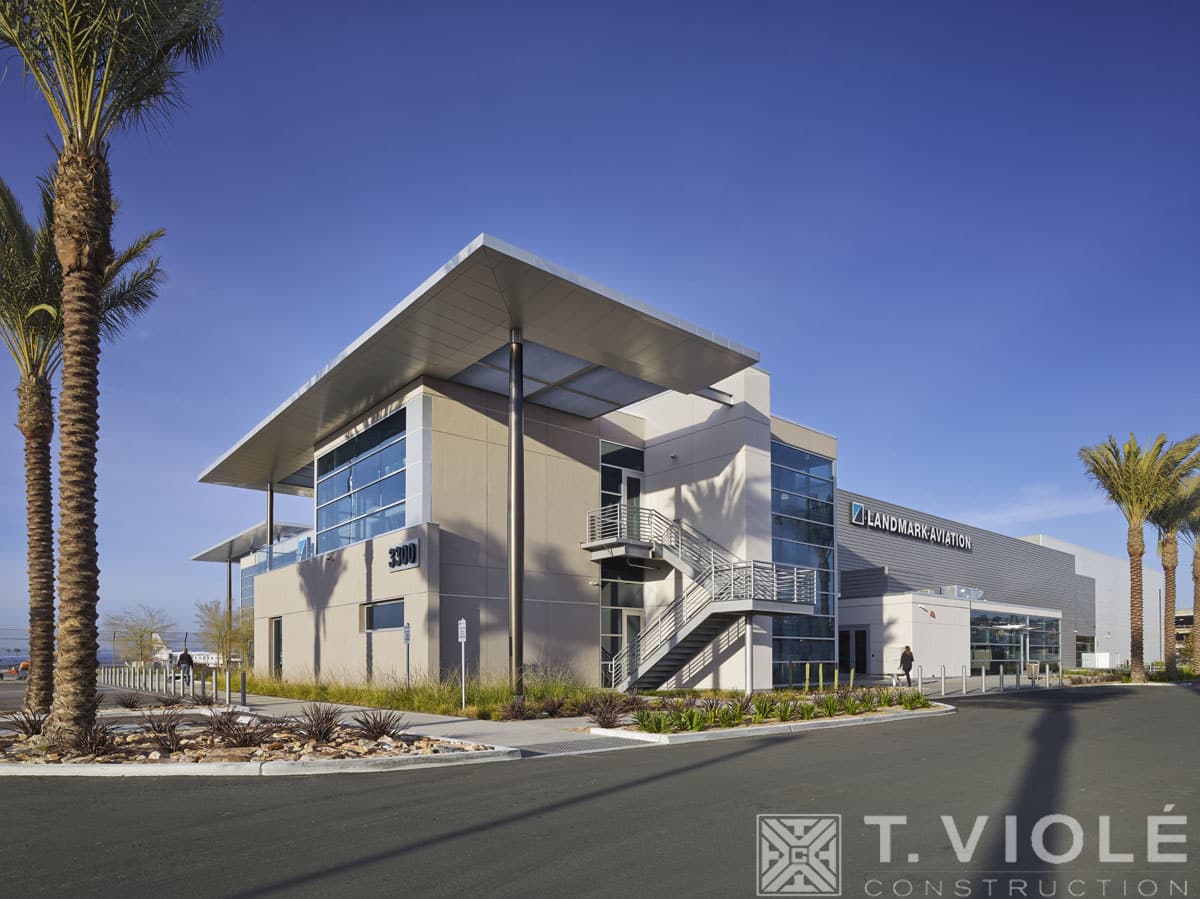
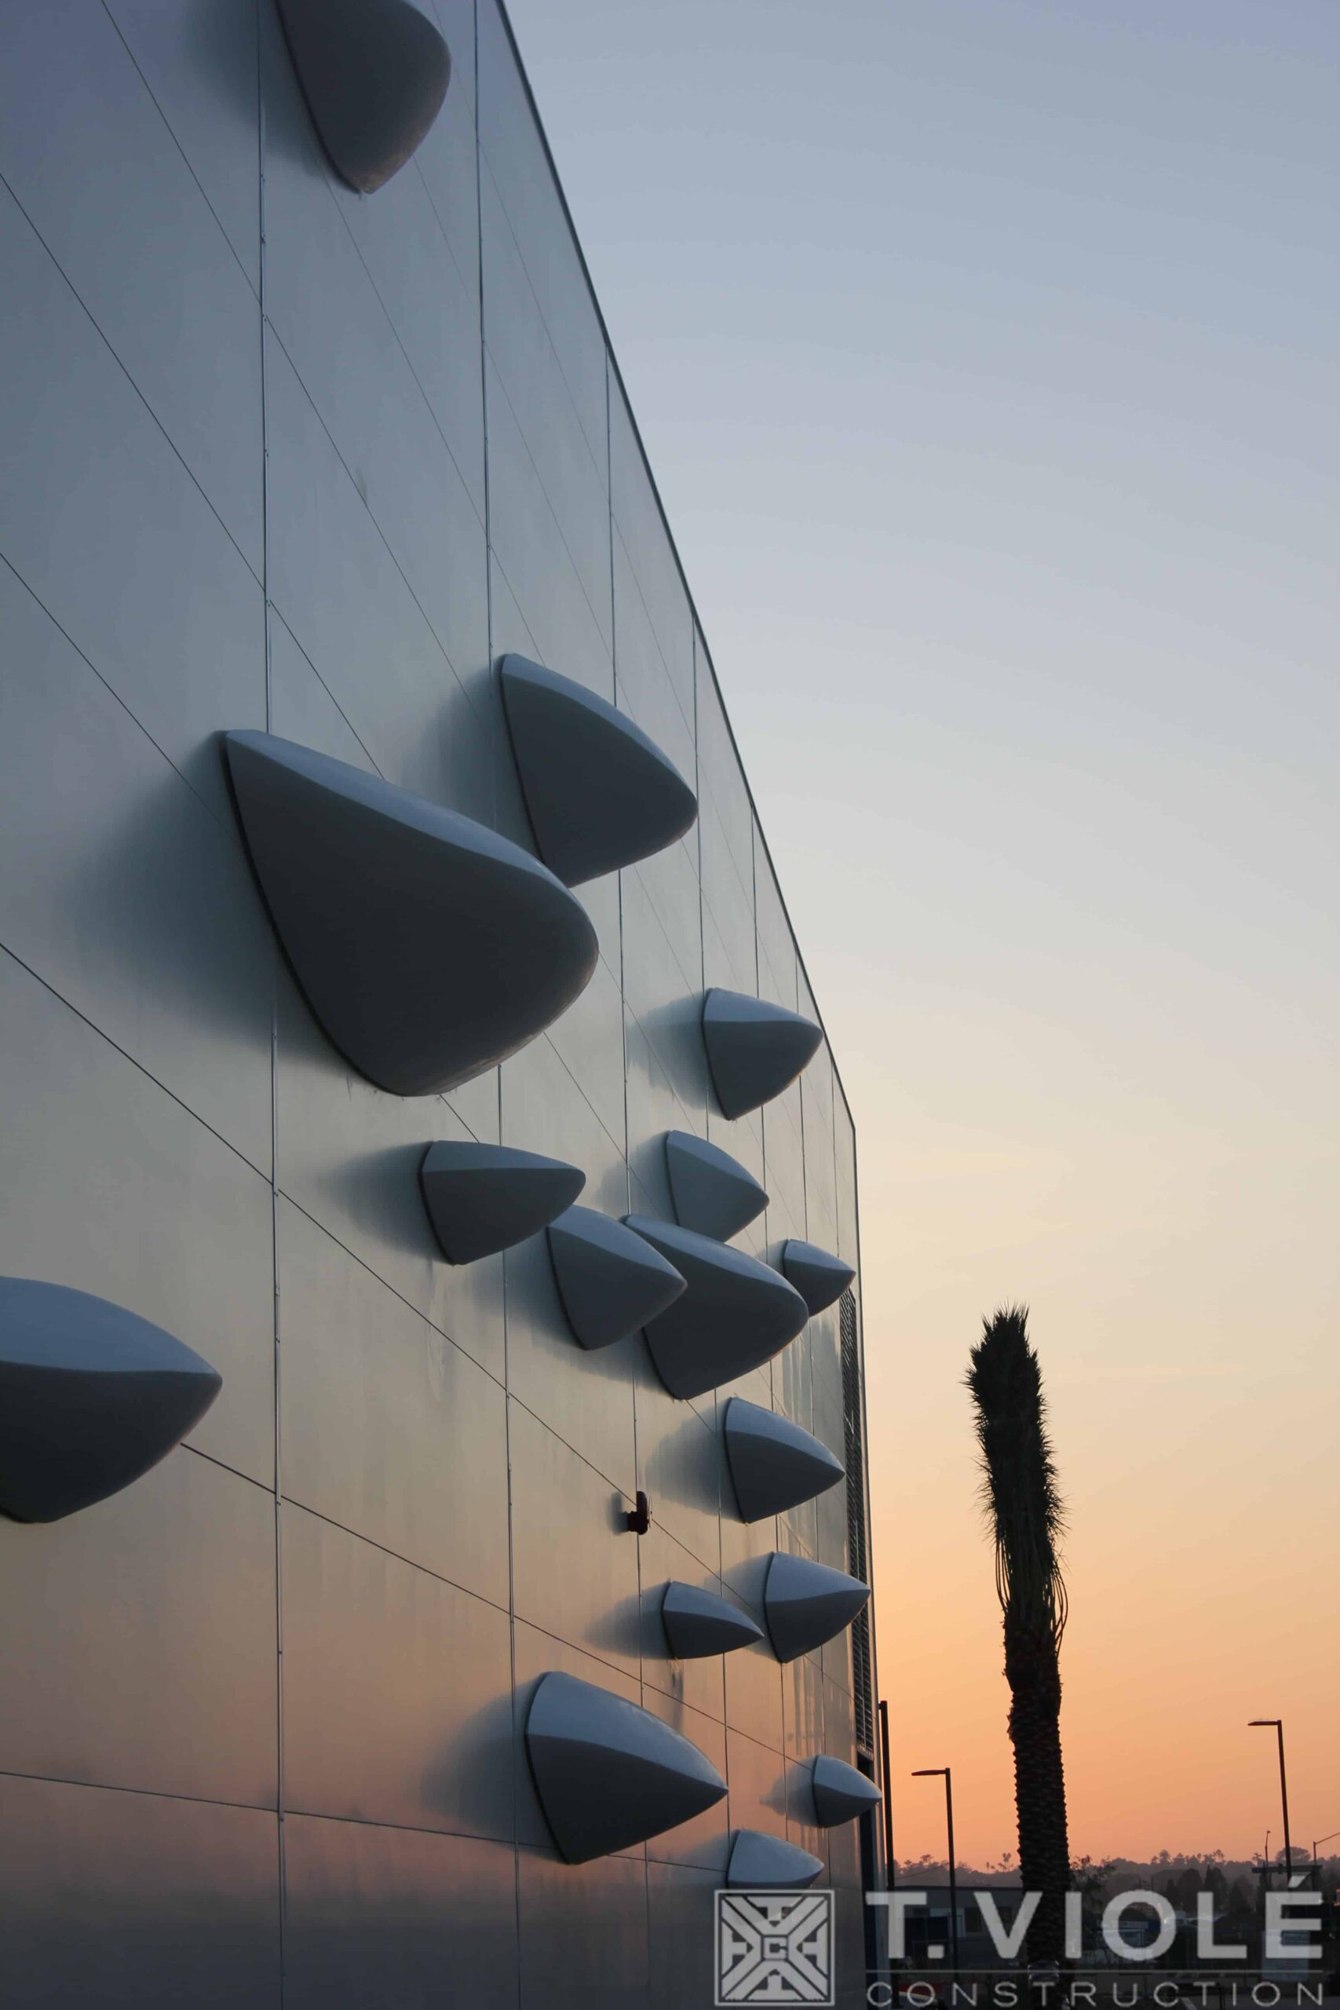
LANDMARK AVIATION - SAN DIEGO INTERNATIONAL AIRPORT
SAN DIEGO, CA
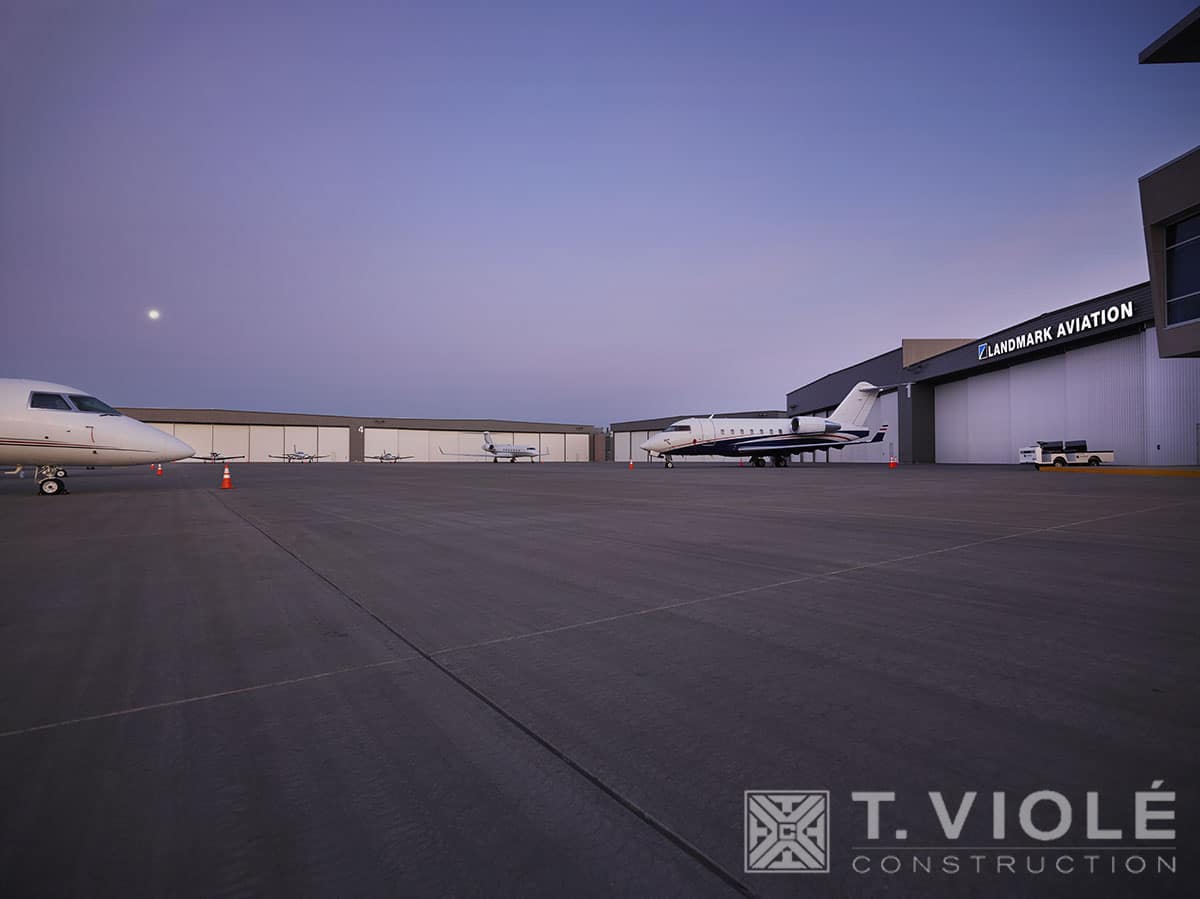
A 5-corporate aircraft hangar complex totaling 120,000 sq. ft. with clear span openings ranging from 160′ to 230′ and full floating hangar doors. A cool roof system includes accommodations for Photovoltaic System.

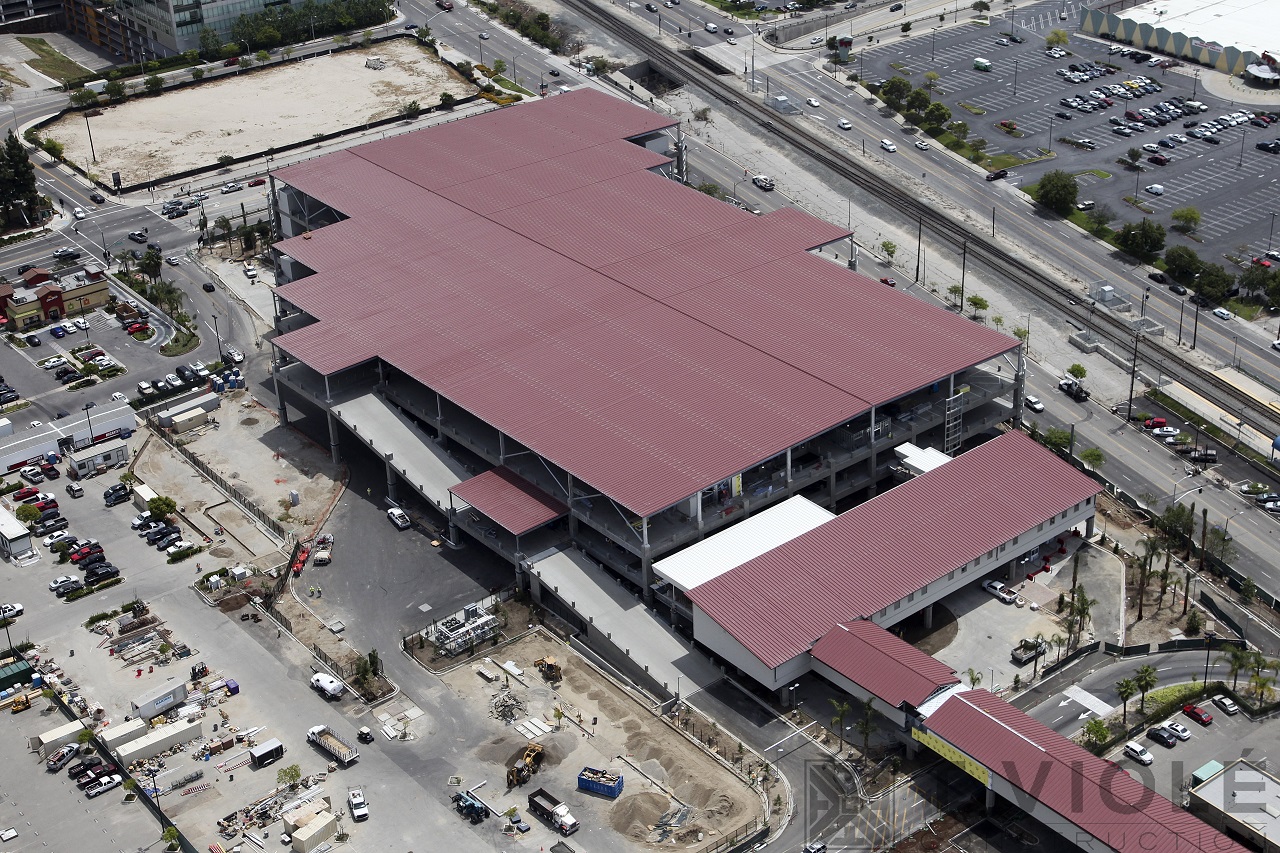
BOB HOPE AIRPORT - REGIONAL INTERMODAL TRANSPORTATION CENTER
BURBANK, CA
Steel erect, design-build subcontract with McCarthy Construction for a 10,000 sq. ft. pedestrian canopy, 17,000 sq. ft. customer service building and a 185,000 sq. ft. roof structure constructed on top of a 3-story parking structure. This complex incorporates galvanized primary and secondary structural elements and a Butler MR-24 “cool” roof system with accommodations for a photovoltaic system. this was a LEED Silver Project


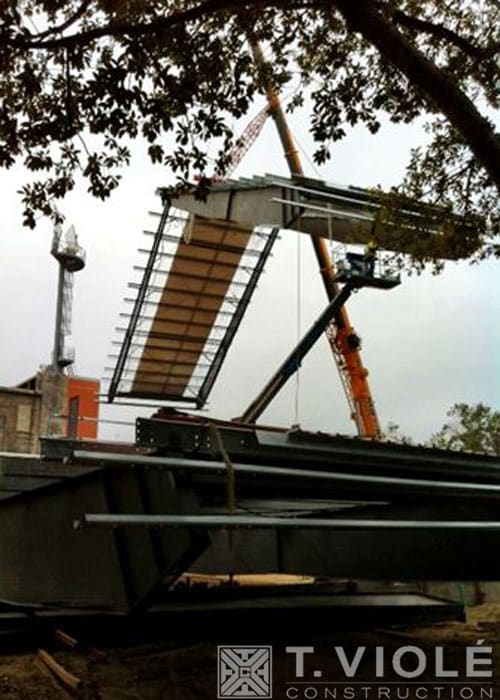
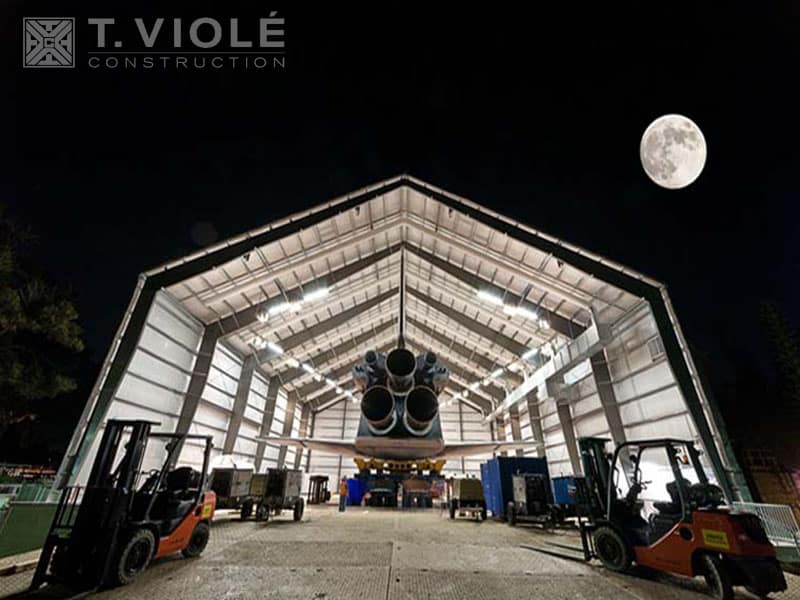
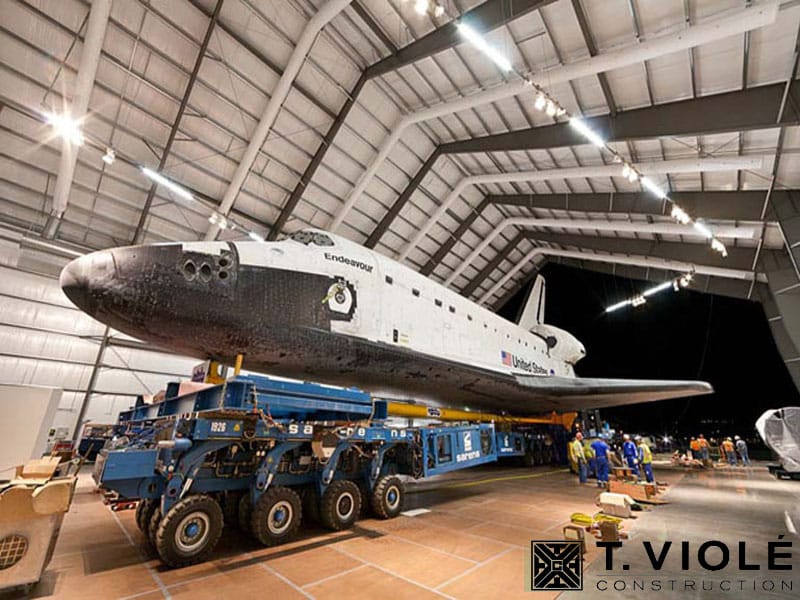
SPACE SHUTTLE ENDEAVOUR ORBITER HOLDING FACILITY
LOS ANGELES, CA
New construction of a 17,500 sq. ft. by 66′ tall, 6:12 roof slope, Butler pre-engineered steel building to house the Space Shuttle Endeavour Orbiter at the California Science Center in Downtown Los Angeles.
Architect: Zimmer Gunsul Frasca (ZGF)
NETJETS
VAN NUYS, CA
A 9,700 sq. ft., Type V, terminal facility with lobby, commercial kitchen, offices, pilot’s lounge, and line service, including 100,000 sq. ft. of concrete ramp and related site improvements. This is a LEED Silver Project.


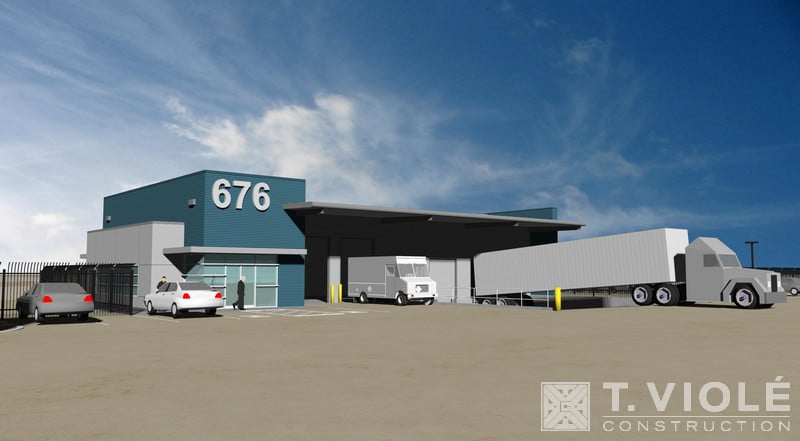
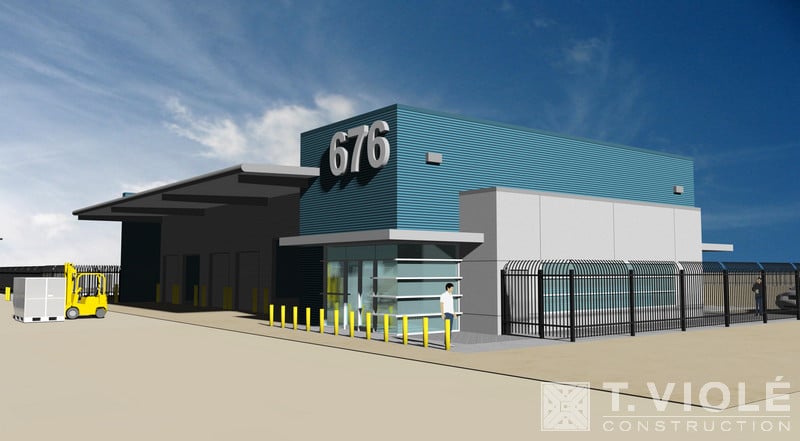
SBIA FREIGHT FACILITY 676 BUILDING
SAN BERNARDINO, CA
A 5,000 sq. ft. pre-engineered warehouse/freight building, including associated sitework and offices at the San Bernardino International Airport
MILLION AIR FBO AND HANGAR
GULFPORT, MS
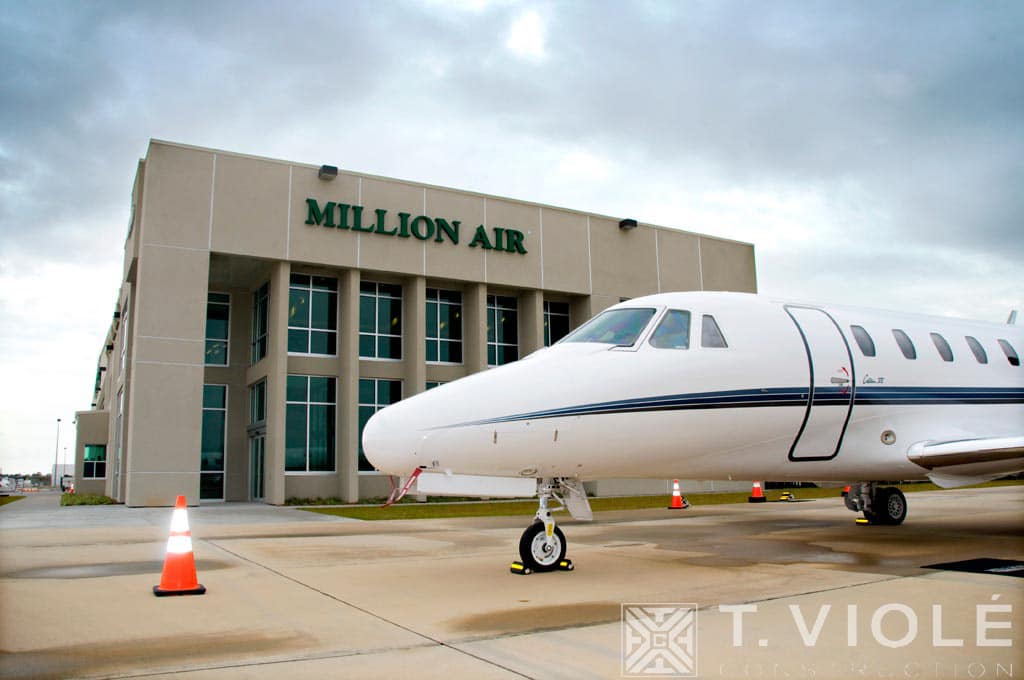
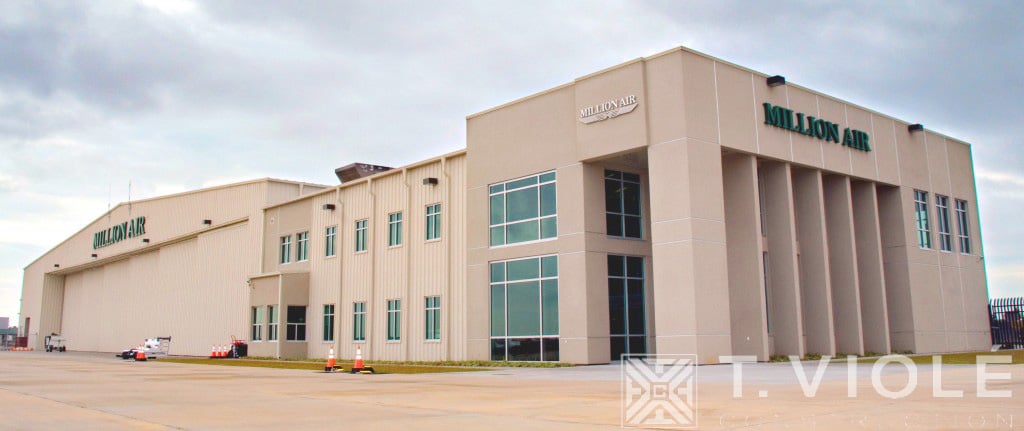
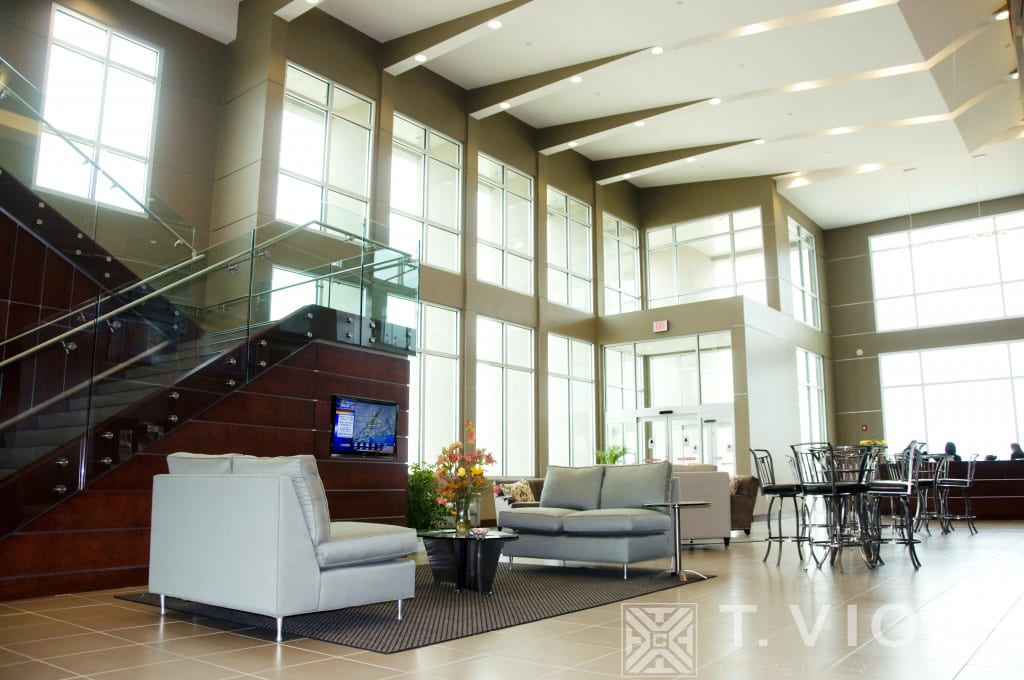
FBO, hangar and maintenance facility at the Gulfport Biloxi International Airport. Incorporates a 17,000 sq. ft. FBO terminal building (including conference rooms, theatre, and gym)a 25,000 sq. ft. hangar, and a 3,000 sq. ft. U.S. Customs point-of-entry facility
LUXIVAIR (FORMERLY MILLION AIR FBO)
SAN BERNARDINO, CA
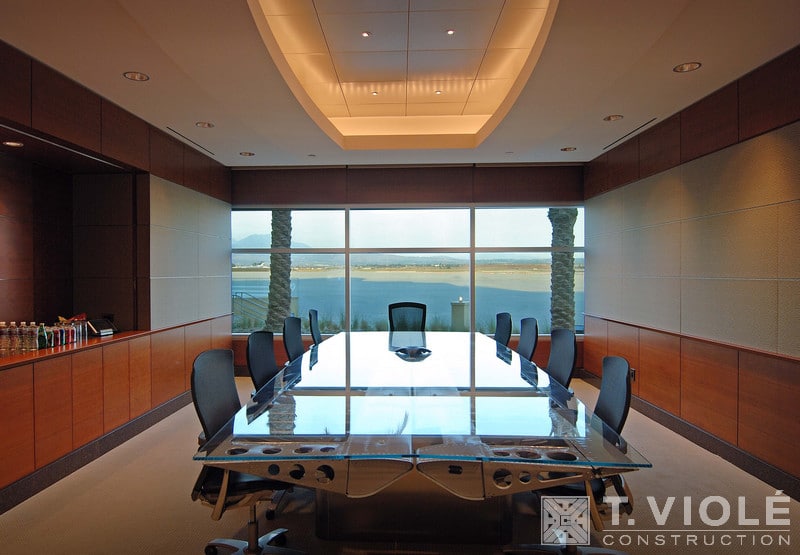
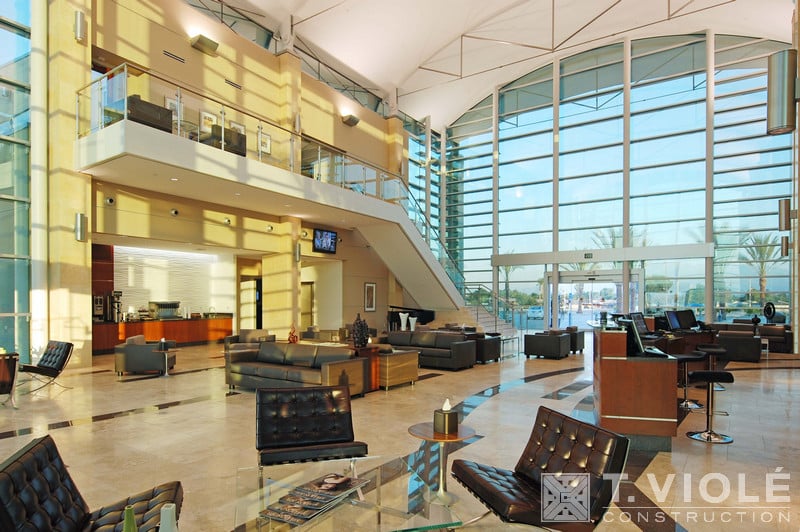
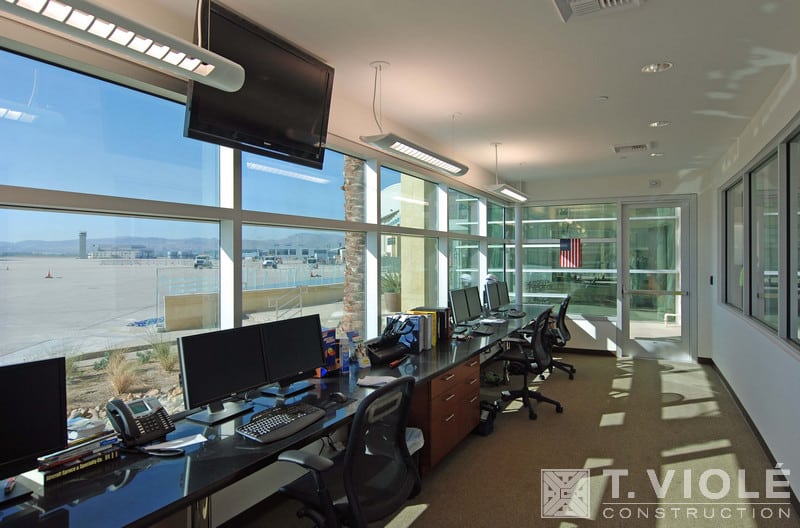
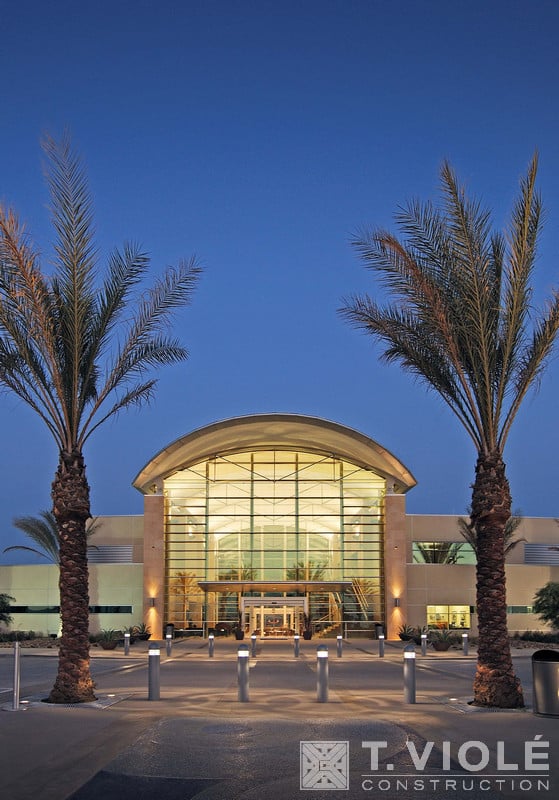
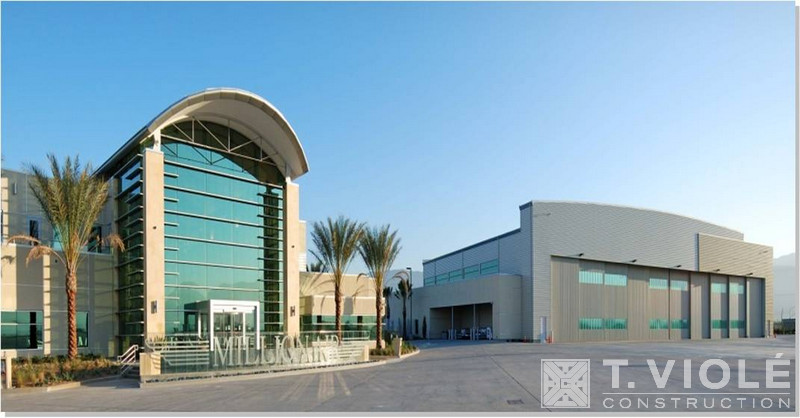
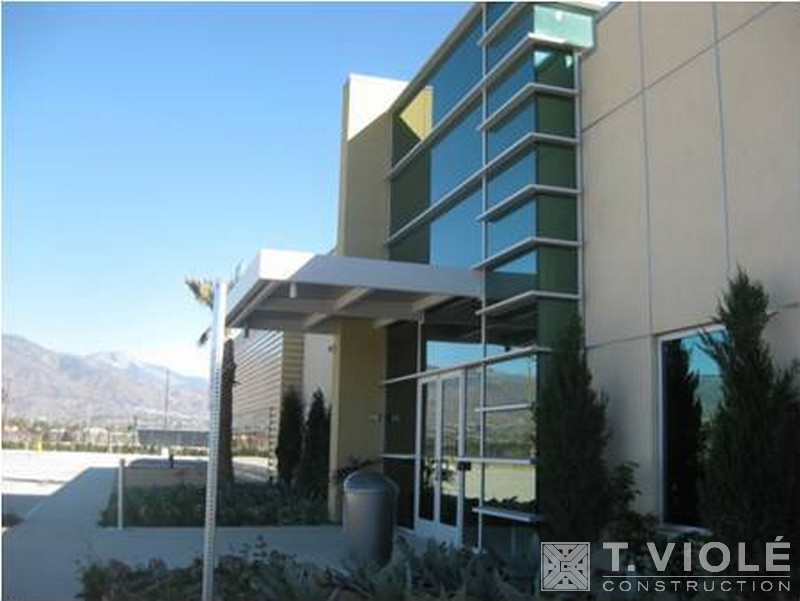
43,000 sq. ft. Type I, three-story U.S. Customs point-of-entry facility and office building, including escalators, and bulletproof detention area. 13,700 sq. ft. FBO/office building. 35,600 sq. ft. hangar and office building and a two-story 7,300 sq. ft. office building.
MILLION AIR HANGAR
SAN BERNARDINO, CA
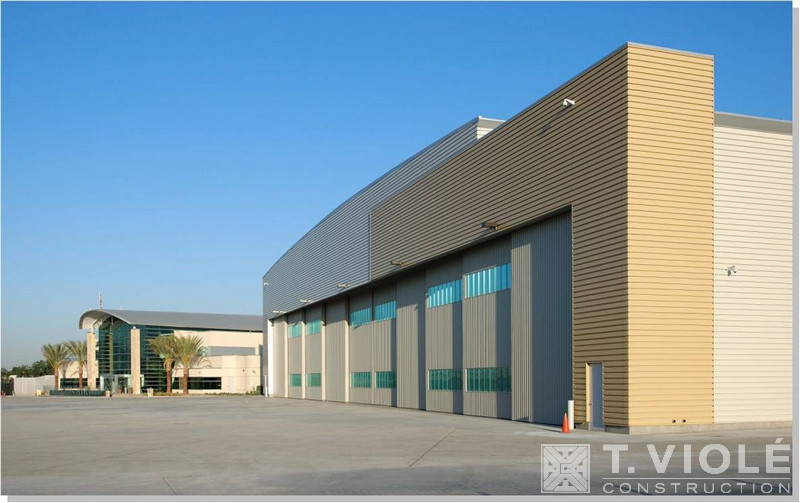
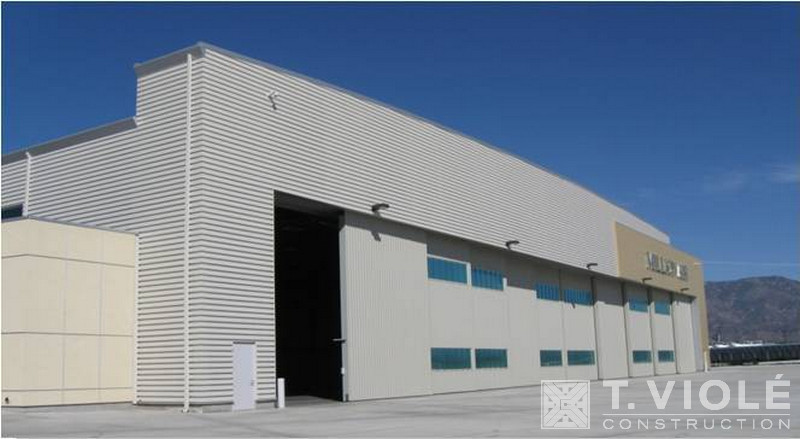
A 28,000 sq. ft. hangar, 220’ clear span, 28’ high by 12’ leaf, full-floating door system. Adjoining spec office space and ground service equipment areas total approximately 4,500 sq. ft.
SIGNATURE AVIATION (FORMERLY MAGUIRE AVIATION/TWC AVIATION)
VAN NUYS, CA
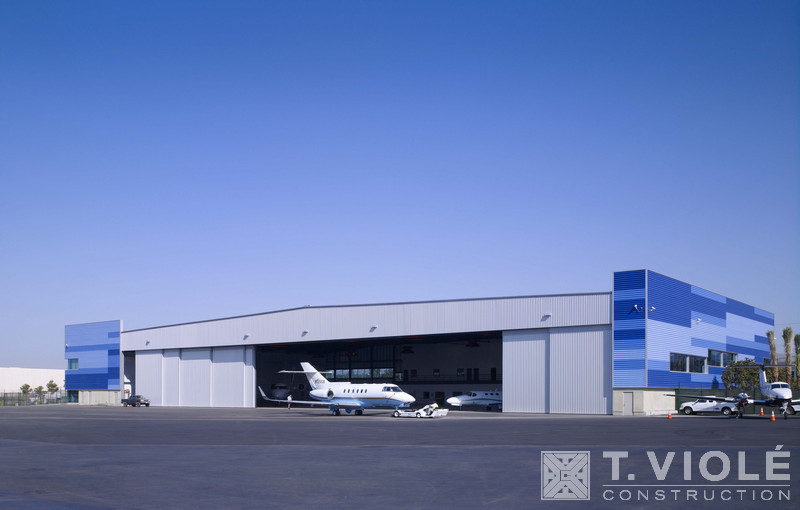
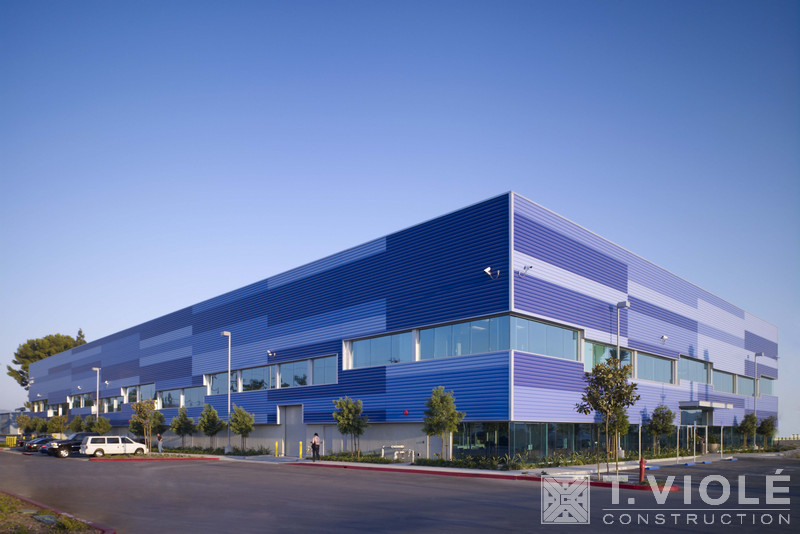
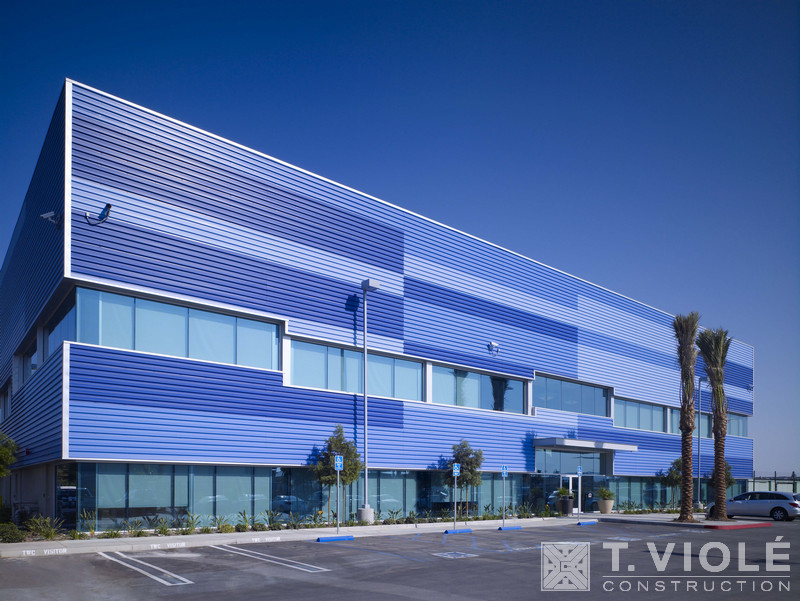
A 45,000 sq ft. corporate hangar and 13,000 sq. ft. office building. This project won the 2008 Project of the Year Award from the Southern California Development Forum. This Butler Steel structure was designed to reflect the sky and stands out as a landmark at the Van Nuys Airport.

MARTIN AVIATION
COSTA MESA, CA
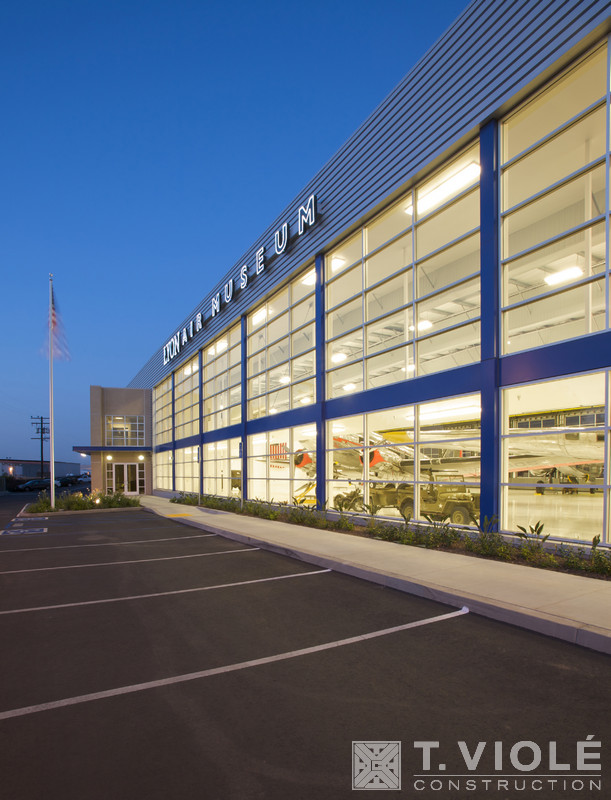
Retrofit and unification of approximately 30,000 sq. ft. of existing hangar/shop/office space built in 1970s and 80s with a 29,800 sq. ft. pre-engineered hangar and office building. This facility houses a private and notably rare collection of WW II aircraft. Features of the new construction include a 260 ft. clear span structure with a 28 ft. high hangar door comprised of ten full-floating glazed leaves that create a 220 ft. wide opening. A structurally supported observation walkway along one side overlooks the aircraft collection below. In addition, 2,400 sq. ft. of conventionally framed two-story offices were incorporated into the overall footprint. Butler Manufacturing supplied the custom-engineered structural system while the architectural horizontal rib metal wall panels were supplied from a local siding supplier.


AIR 7 (FORMERLY TAXIWAY ALPHA / AVANT AIR)
CAMARILLO, CA
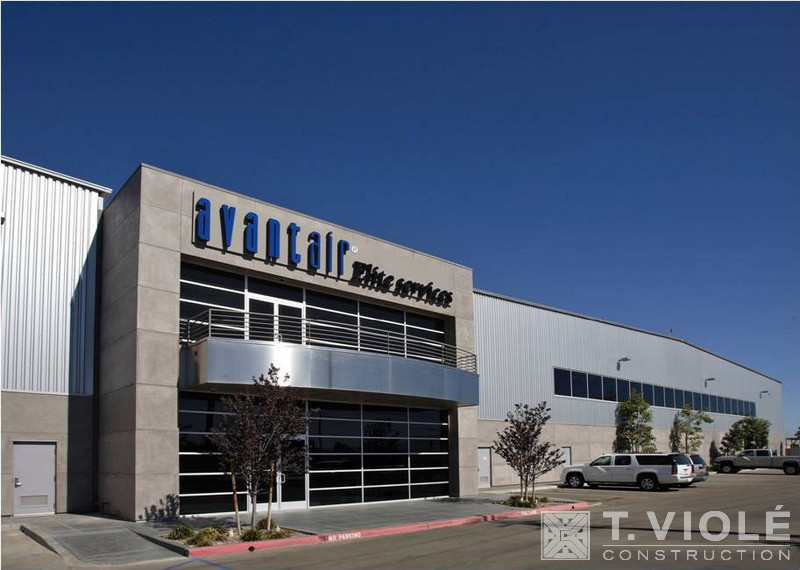
Two 27,000 sq. ft., 190’ clear span hangars with a two-story, 13,000 sq. ft. office located between the hangars
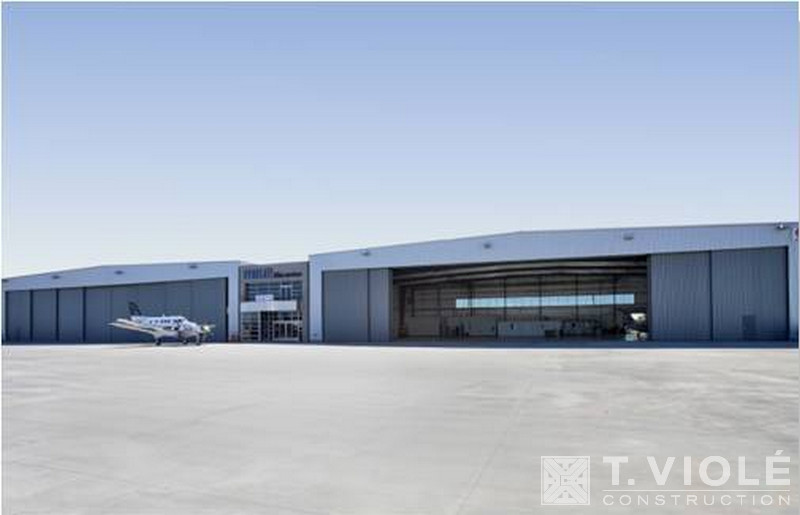
BURBANK AIRPORT CORPORATE HANGAR
BURBANK, CA
A 27,000 sq. ft. remodel of an existing aircraft hangar and a new 5,000 sq. ft. office and shop, including approximately three acres of new site improvements and ramp access
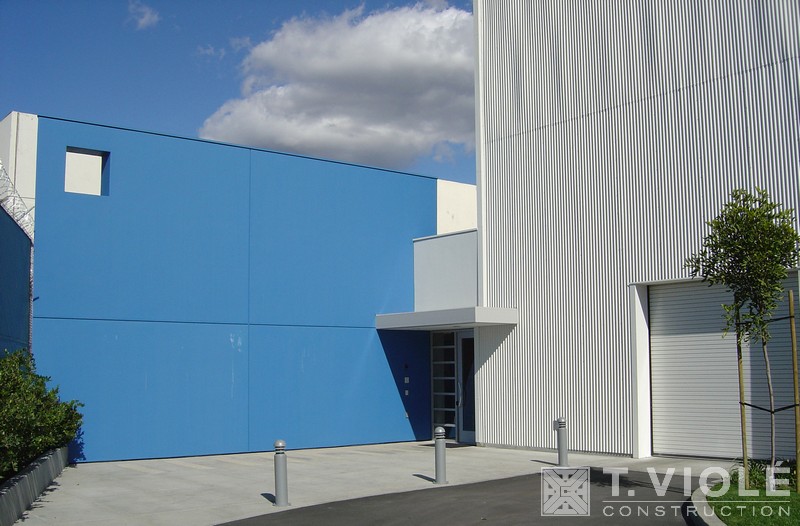


MERCURY AVIATION TERMINAL
BURBANK, CA
A new 13,000 sq. ft. aircraft terminal, FBO, lounge, conference and maintenance area
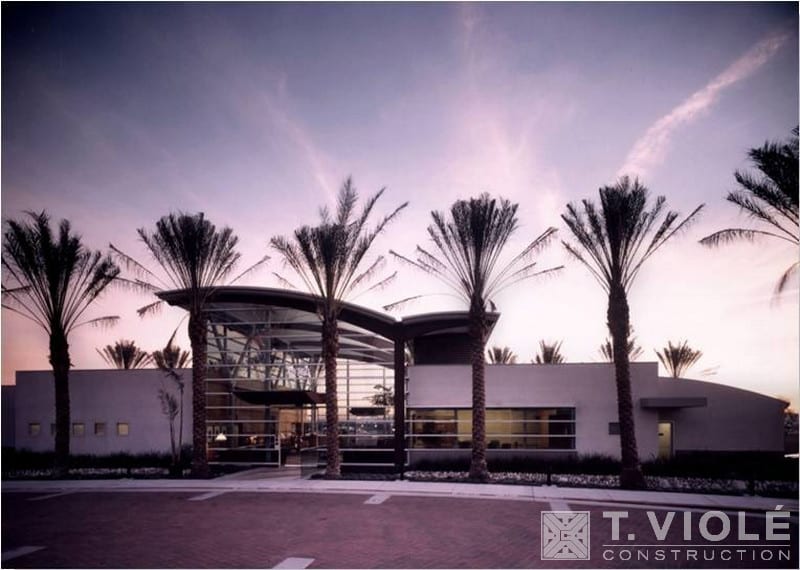
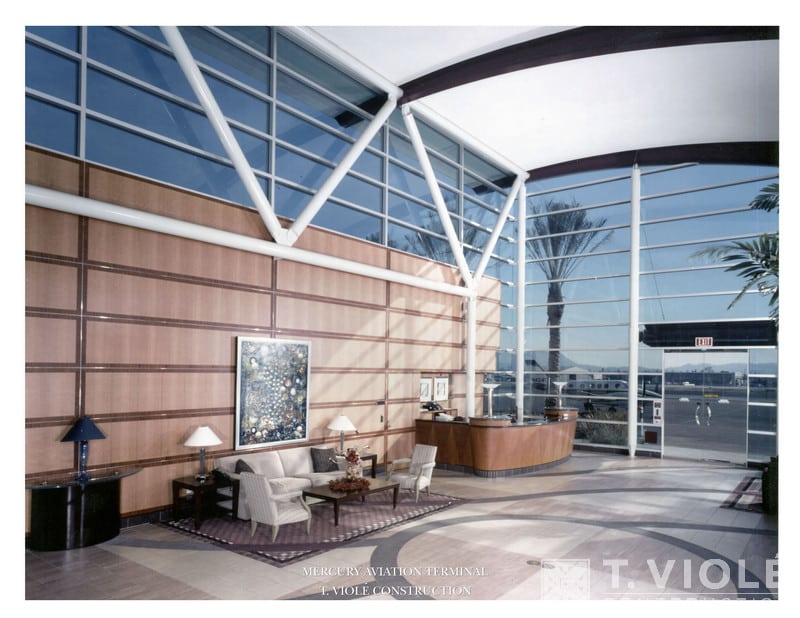
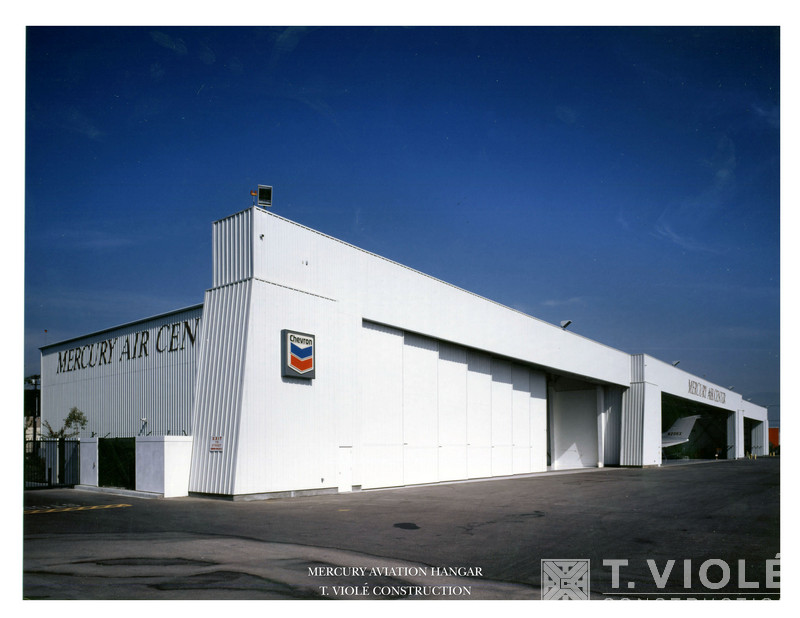
MERCURY AVIATION HANGAR
BURBANK, CA
Three corporate hangars and office building totaling 76,000 sq. ft.
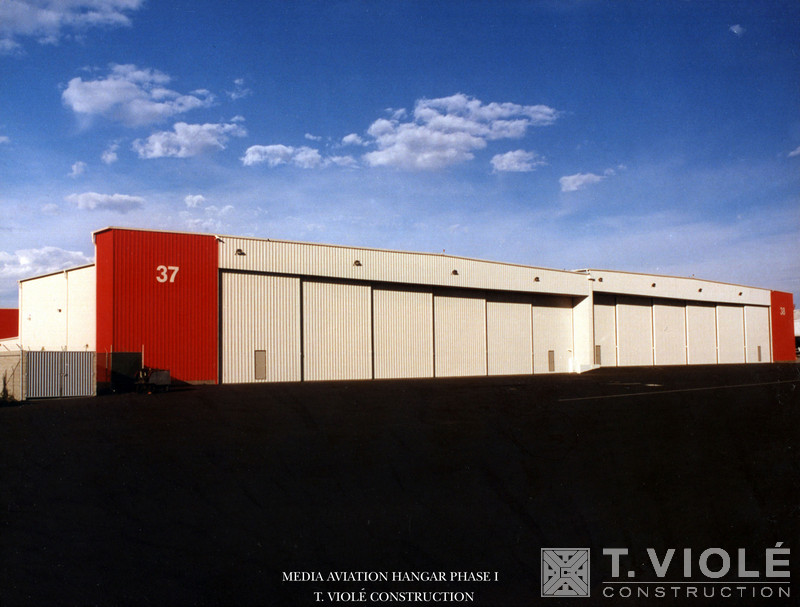
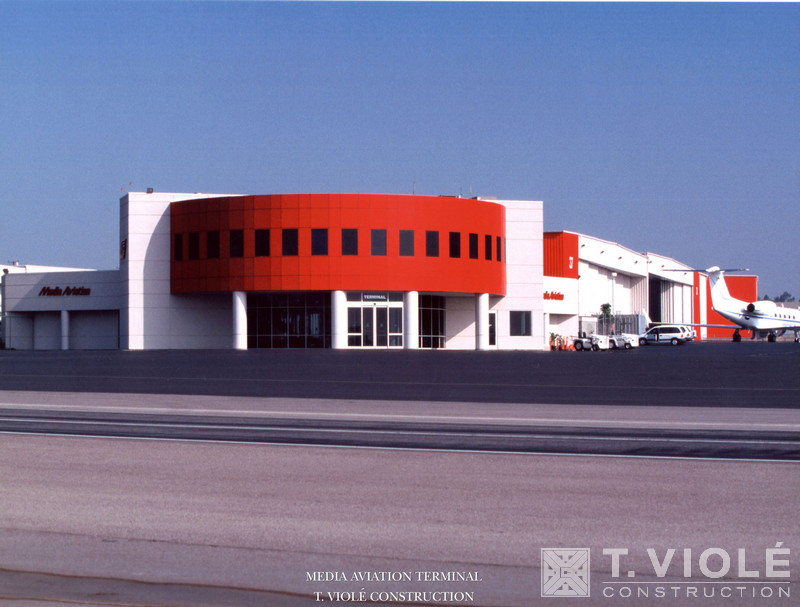
MEDIA AVIATION HANGAR
BURBANK, CA
A 16,000 sq. ft., FBO facility in addition to eight corporate hangars totaling 194,000 sq. ft. completed in two phases and designed by DeRevere & Associates
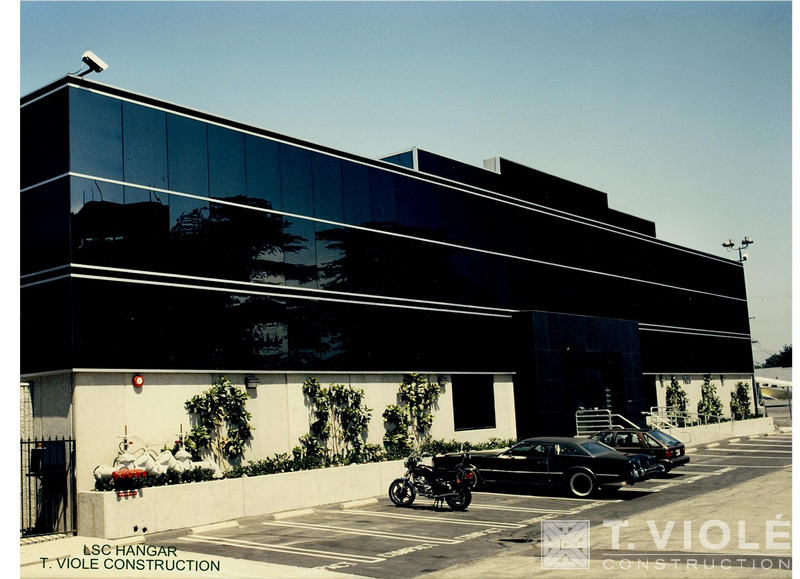
LSC HANGAR
VAN NUYS, CA
14,000 sq. ft. corporate hangar and 6,000 sq. ft. two-story office building